301 Diplock Street, Frenchville
Listing data updated 16 Aug 2026
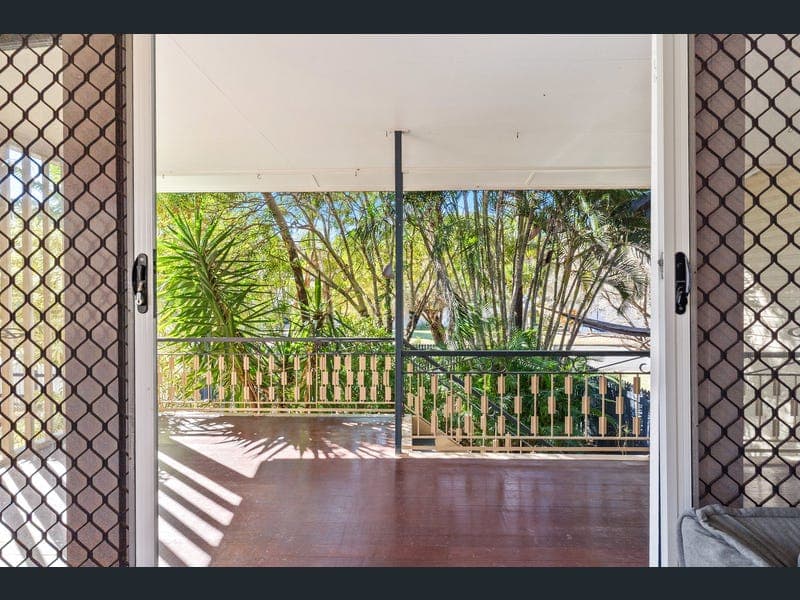
If you're searching for a well-presented home in a highly sought-after location, this charming Frenchville residence is well worth your inspection. Ideally positioned close to local schools, shopping centres and everyday amenities, the property combines generous living spaces, classic character and practical features to create a comfortable home for the whole family. Step inside to discover a spacious formal lounge featuring beautiful double doors that open onto the large, shaded front deck. Overlooking the lush gardens and capturing the refreshing mountain breezes, this elevated outdoor space is perfect for entertaining guests, enjoying your morning coffee or simply relaxing in the fresh air. Beautiful polished timber floors flow throughout the home, enhancing the sense of space and adding warmth and character. The three generously sized bedrooms all feature built-in wardrobes. Features You'll Love - Three spacious bedrooms with built-in wardrobes - Beautiful polished timber floors throughout - Spacious formal lounge - Large shaded front deck overlooking lush gardens - Mountain breezes and excellent airflow - Functional kitchen with ample bench and cupboard space - Fully concreted and lockable downstairs area - Separate downstairs storage room - Established gardens - Convenient Frenchville location - Close to schools, shops and everyday amenities Combining timeless character, generous living spaces and an inviting outdoor entertaining area, this Frenchville home offers an exceptional opportunity in a highly sought-after location.
RealistIQ deal score
Strong value signal
82
/100
Review the estimated value range, comparable sales, suburb trends, and market signals for 301 Diplock Street, Frenchville before you inspect or make an offer.
Independent price check
Estimate vs market price guide
Market price guide is 20%+ below RealistIQ estimate
Use this as a second opinion and check the comparable sales below.
12-month Property Outlook
What could this property be worth in 12 months if the local trend continues?
See Momentum and Stable modelled scenarios for this property.
Unlock PlusSee the 12-month outlook for this property.
From $29.90/month. Cancel anytime.
Before you inspect, check what similar properties actually sold for.
Unlock Plus to see the full list of comparable sales
Property features
Features detected from the listing details.
Comfort
Outdoor & building
Listing details
- Status
- Offers over $635,000
Agent and agency
Unlock Plus to see the full list of comparable sales