30 Whitehaven Street, Pallara
Listing data updated 16 Aug 2026
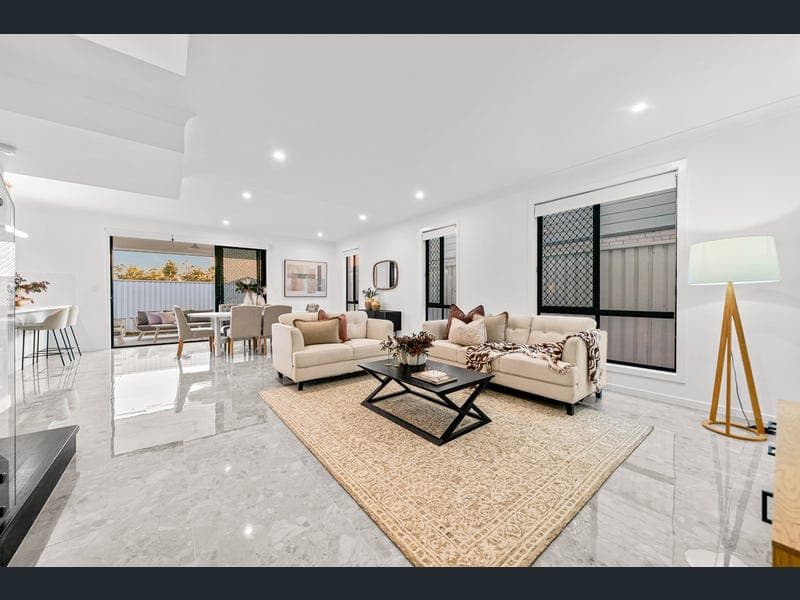
- All offers by Monday 17 August at 4:00pm, unless sold prior. (The seller reserves the right to accept an offer at any time prior to the closing date.) Stylish, spacious and thoughtfully designed, this impressive double-storey residence delivers exceptional family living with quality finishes, versatile accommodation and seamless indoor-outdoor entertaining. Boasting soaring 2.7 m ceilings on both levels, beautifully appointed interiors and an intelligent floor plan ideal for growing or multi-generational families, this home offers the perfect blend of comfort, functionality and modern elegance. Property Highlights - Five-bedroom family home with two master suites - Designer kitchen with walk-in pantry, gas cooktop and extensive storage - Open-plan living with an additional upstairs retreat - Covered alfresco entertaining and secure, fully fenced yard - Double garage with epoxy flooring, built-in storage and electric gate entry - Full three bathrooms plus powder room downstairs Beyond the secure electric gate, the contemporary render and brick façade creates an impressive first impression, complemented by a striking stone feature wall, manicured surrounds and a fully fenced yard. The double garage offers epoxy flooring, built-in storage and internal access, combining practicality with a polished finish. Inside, the light-filled open-plan living and dining area forms the heart of the home, where porcelain tiled floors and soaring ceilings create an incredible sense of space. A beautiful timber staircase adds warmth and character, while the upstairs retreat provides a second living area that is perfect for children's activities, movie nights or a quiet place to unwind. Designed to bring family and friends together, the modern kitchen showcases generous bench space, quality appliances, a gas cooktop, abundant cabinetry and a spacious walk-in pantry. Dedicated wine shelving adds a sophisticated touch, making this a functional and inviting space for everyday living and entertaining alike. Sliding doors extend the living space outdoors to a covered alfresco area, creating the ideal setting for weekend barbecues, family celebrations or relaxing with friends. The low-maintenance, fully fenced backyard offers a safe and private space for children and pets to enjoy. Accommodation has been thoughtfully designed to suit families of every stage. A downstairs master suite with a private ensuite provides excellent separation for guests, extended family or those seeking single-level living. Upstairs, the luxurious main master retreat features a walk-in robe and a beautifully appointed ensuite with a double vanity, freestanding bathtub and floor-to-ceiling tiling. Three additional bedrooms, all fitted with built-in robes and stylish vinyl flooring, are serviced by a stunning family bathroom complete with a freestanding bathtub and premium finishes. A separate upstairs toilet and downstairs powder room further enhance everyday convenience. Additional features include: - 2.7 m ceilings upstairs and downstairs - Ducted air conditioning throughout - Ceiling fans - Porcelain tiles downstairs - Vinyl flooring throughout the upper level and bedrooms - Timber staircase - Security screens and blinds throughout - Spacious laundry with side access and built-in storage - Linen storage - Electric hot water system Combining premium finishes, flexible family living and an outstanding location, this beautifully presented residence is ready for its next owners to move in and enjoy. Location: - Minutes to Pallara State School - Minutes to Pallara Village Centre - Short drive to Forest Lake Shopping Centre - Close to Calamvale Shopping Centre - Easy access to Sunnybank Hills Shoppingtown - Near The Forest Lake and picturesque lakeside parklands - Convenient access to the M2 Logan Motorway, Gateway Motorway and M7 Ipswich Motorway - Approximately 19 km south of the Brisbane CBD Buying | Selling | Renting Contact your Pallara & Heathwood #1 Resident Agent & Suburb Specialist, Mayank Patel today for all your property needs on 0430402866 or organise private inspection. Disclaimer: This property is being sold without a price; the website may have filtered the property into a price bracket for website functionality purposes. Disclaimer: The information presented in this advertisement has been diligently prepared to ensure its accuracy and truthfulness. However, we bear no responsibility and hereby disclaim all liability for errors, inaccuracies, misstatements that may be found within. We strongly advise potential purchasers to conduct their own thorough assessments and financial investigations to independently verify the information provided herein. We may have also used virtual furniture & grass on the photos.
RealistIQ deal score
Neutral value signal
0
/100
Review the estimated value range, comparable sales, suburb trends, and market signals for 30 Whitehaven Street, Pallara before you inspect or make an offer.
Independent price check
RealistIQ estimate available
Market price guide unavailable for this listing.
12-month Property Outlook
What could this property be worth in 12 months if the local trend continues?
See Momentum and Stable modelled scenarios for this property.
Unlock PlusSee the 12-month outlook for this property.
From $29.90/month. Cancel anytime.
Before you inspect, check what similar properties actually sold for.
Unlock Plus to see the full list of comparable sales
Property features
Features detected from the listing details.
Comfort
Kitchen & utilities
Outdoor & building
Security & access
Listing details
- Status
- BRAND NEW- EXPRESSION OF INTEREST
Agent and agency
Unlock Plus to see the full list of comparable sales