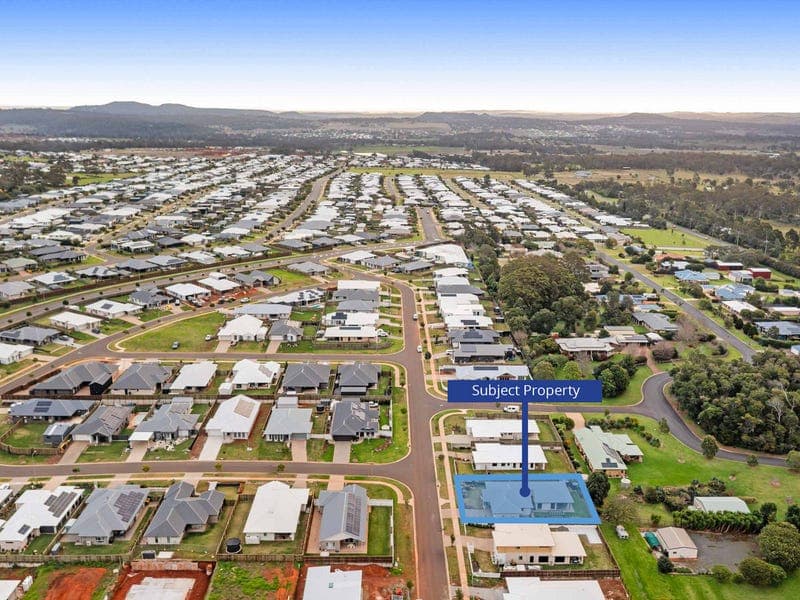
30 Wetherby Street, Highfields
Listing data updated 16 Aug 2026
- If you've been searching for a peaceful retreat without compromising on quality or convenience, 30 Wetherby Street, Highfields could be the perfect place to call home. Only 12 months young and positioned within the sought-after Wirraglen Estate, this beautifully designed residence combines contemporary style, thoughtful functionality, and breathtaking mountain views. Take the interactive 360° Virtual Tour and experience the home from the front entrance, through each beautifully appointed living space, and out to the landscaped backyard. From the moment you step inside, you'll appreciate the home's impressive design. A private 1200 wide entrance, extra-wide hallways, high ceilings, generous proportions, and a stunning raked ceiling in the main living area create an immediate sense of space and sophistication. The oversized master suite is a true sanctuary, bathed in natural light and complete with a spacious walk-in robe and luxurious ensuite. A separate formal lounge offers flexibility as a media room, children's retreat, or teenage rumpus, giving every member of the family their own space. At the heart of the home is the spectacular open-plan kitchen, dining, and family living area. Large windows and expansive sliding doors capture the beautiful northern aspect, filling the home with natural light while seamlessly connecting indoor and outdoor living. Designed for those who love to cook and entertain, the kitchen is sure to impress, featuring: • Induction cooktop • 900mm fan-forced oven • Stone benchtops • Undermount sink with quality mixer tap • Dishwasher • Convenient off-bench microwave space • Abundant storage Perfectly positioned, the kitchen overlooks the family living area, outdoor entertaining space, landscaped gardens, and stunning mountain backdrop—making it the true heart of the home. Adding another level of practicality is the spacious butler's pantry, cleverly connected to yet separate from the laundry, providing easy access to the clothesline and garden shed. Property Features • Beautifully designed home with quality finishes throughout • High ceilings throughout • Feature raked ceiling in the main living area • Stunning mountain views • Spacious butler's pantry • Induction cooktop and 900mm fan-forced oven • Zoned ducted reverse-cycle air conditioning • Ceiling fans throughout bedrooms and outdoor entertaining area • LED lighting throughout • Stainless steel security screens to all doors and windows • Extra-wide entrance and hallways • Seamless epoxy-style garage flooring • Covered outdoor entertaining area with feature pergola • Fully fenced backyard • Landscaped gardens • Garden shed • Rainwater tank Rates & Water • Rates: $1,359.17 net per half year • Water Access: $377.40 net per half year Beautifully finished and thoughtfully designed, this exceptional home is ready for its next owners. The current owners have already committed to their next purchase, creating an outstanding opportunity for buyers looking to secure a near-new home in one of Highfields' most desirable estates. Contact Ashley North at Colliers Toowoomba today to arrange your inspection. Accelerating Success Through Ashley North & Colliers Toowoomba.
RealistIQ deal score
Good value signal
66
/100
Review the estimated value range, comparable sales, suburb trends, and market signals for 30 Wetherby Street, Highfields before you inspect or make an offer.
Independent price check
Estimate vs market price guide
Market price guide is $171,000 below RealistIQ estimate
Use this as a second opinion and check the comparable sales below.
12-month Property Outlook
What could this property be worth in 12 months if the local trend continues?
See Momentum and Stable modelled scenarios for this property.
Unlock PlusSee the 12-month outlook for this property.
From $29.90/month. Cancel anytime.
Before you inspect, check what similar properties actually sold for.
Unlock Plus to see the full list of comparable sales
Property features
Features detected from the listing details.
Comfort
Kitchen & utilities
Outdoor & building
Security & access
Lifestyle & views
Listing details
- Status
- Offers Over $1,085,000
Agent and agency
Unlock Plus to see the full list of comparable sales