30 Speedwell Street, Caboolture
Listing data updated 3 July 2026
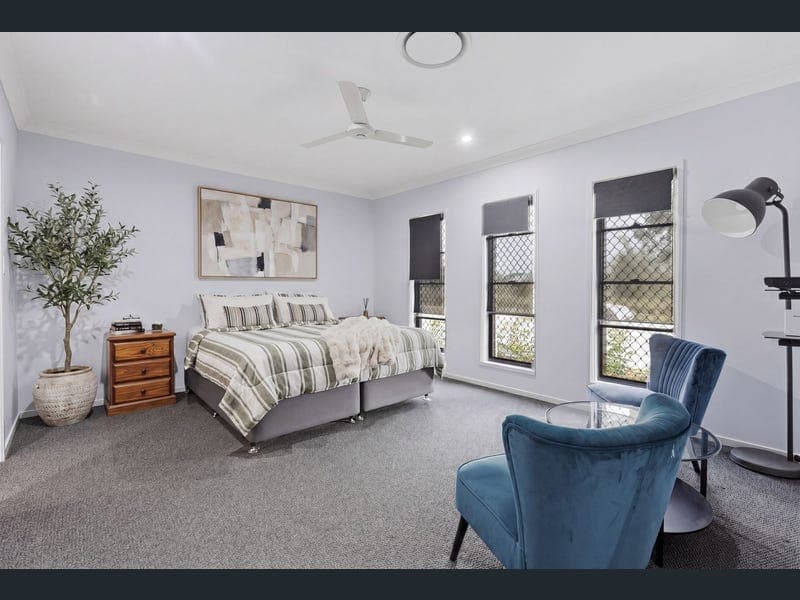
Positioned within the highly regarded Central Springs Estate, this beautifully appointed contemporary residence delivers the perfect balance of style, functionality and family living. Surrounded by quality homes and thoughtfully designed parklands, this exceptional property offers a move-in-ready lifestyle in one of Caboolture's most desirable master-planned communities. Designed with modern families in mind, the home showcases a spacious and highly practical floorplan, combining multiple living areas with seamless indoor-outdoor integration. Light-filled open-plan living and dining spaces form the heart of the home, creating an inviting environment for both everyday living and entertaining. Complementing the central living zone is a separate media room, providing valuable flexibility for growing families seeking additional space to relax, work or unwind. The stunning kitchen has been designed to impress, featuring stone benchtops, quality appliances, a walk-in pantry and an oversized island bench that naturally brings family and friends together. Positioned to overlook the main living and entertaining areas, it is a space that effortlessly caters to busy mornings, family dinners and weekend gatherings alike. Privately positioned, the master suite provides a peaceful retreat complete with a walk-in robe and well-appointed ensuite. The remaining bedrooms are generously proportioned and serviced by a modern family bathroom, ensuring comfort and convenience for the entire household. A dedicated study nook further enhances the home's practicality, offering an ideal workspace for remote professionals or students. Stepping outside, the covered alfresco area extends the living space and provides the perfect setting for year-round entertaining. The fully fenced 600sqm allotment has been thoughtfully landscaped for low-maintenance living, while sought-after side access offers excellent flexibility for buyers requiring secure storage for a caravan, boat or trailer, with ample room remaining for a future shed or swimming pool. Combining modern family living with the convenience and community atmosphere that Central Springs is renowned for, this exceptional residence presents an outstanding opportunity to secure a quality home in one of Caboolture's fastest-growing lifestyle destinations. Features: • Four generously sized bedrooms • Master suite with walk-in robe and private ensuite • Two modern bathrooms • Spacious open-plan living and dining area • Separate media room • Dedicated study nook • Designer kitchen with stone benchtops • Walk-in pantry • Quality appliances throughout • Ducted air conditioning • Covered outdoor entertaining area • Side access for caravan, boat or trailer storage • Double lock-up garage with room for two additional vehicles in the driveway • Fully fenced and landscaped 600sqm allotment • Low-maintenance yard with a 3x3 garden shed Location: • Located within the master-planned Central Springs Estate • Surrounded by kilometres of walking and cycling pathways • Multiple parks, playgrounds and green spaces throughout the community • Minutes to Tullawong State School, Tullawong State High School & Caboolture Montessori • Close to St Paul's Lutheran Primary School and Grace Lutheran College • Short drive to Caboolture Square Shopping Centre and local conveniences • Easy access to medical facilities and sporting precincts • Approximately 10 minutes to Caboolture Train Station • Convenient access to the Bruce Highway for Brisbane and Sunshine Coast commuters • Approximately 45 minutes to Brisbane CBD • Approximately 40 minutes to the Sunshine Coast
RealistIQ deal score
Neutral value signal
39
/100
Review the estimated value range, comparable sales, suburb trends, and market signals for 30 Speedwell Street, Caboolture before you inspect or make an offer.
Independent price check
Estimate vs market price guide
Market price guide is $53,000 below RealistIQ estimate
Use this as a second opinion and check the comparable sales below.
12-month Property Outlook
What could this property be worth in 12 months if the local trend continues?
See Momentum and Stable modelled scenarios for this property.
Unlock PlusSee the 12-month outlook for this property.
From $29.90/month. Cancel anytime.
Before you inspect, check what similar properties actually sold for.
Unlock Plus to see the full list of comparable sales
Property features
Features detected from the listing details.
Comfort
Outdoor & building
Security & access
Lifestyle & views
From description
Listing details
- Status
- Offers over $1,075,000
Agent and agency
Unlock Plus to see the full list of comparable sales