30 Regatta Avenue, Oxenford
Listing data updated 27 July 2026
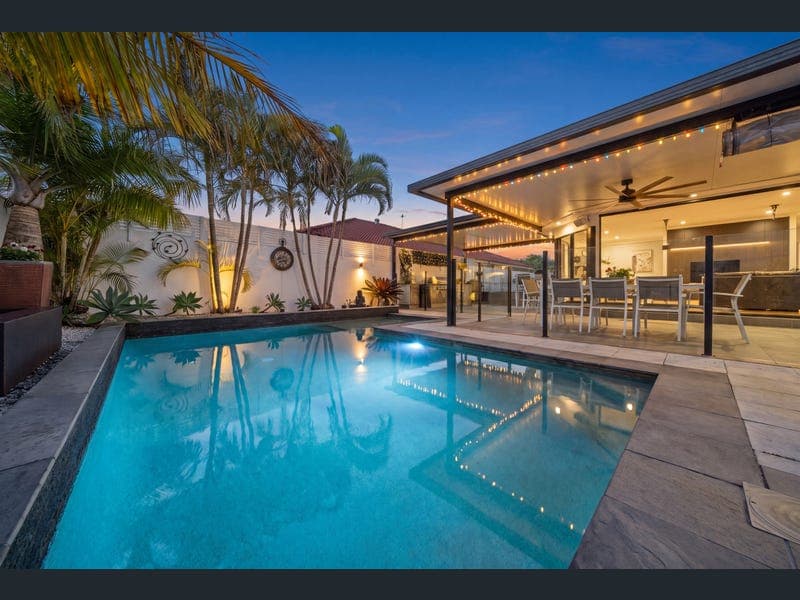
Positioned within the highly sought-after Regatta Waters Estate, this beautifully renovated family residence delivers the perfect combination of modern style, exceptional entertaining and practical everyday living. Step inside to discover a residence where contemporary design meets everyday functionality. Showcasing quality finishes, striking architectural features and an effortless connection between indoor and outdoor living, the home has been carefully crafted to deliver a sophisticated lifestyle without compromising on comfort. Designed for growing families, the versatile floorplan offers multiple living zones that cater to both relaxed everyday living and effortless entertaining. At the heart of the home is a stunning, recently renovated kitchen that is as functional as it is beautiful. Boasting stone benchtops, a striking waterfall-edge island, premium gas cooking, a spacious walk-in pantry and quality ABI sensor tapware, it provides the perfect space to cook, entertain and gather with family and friends. Large stacker doors create seamless indoor-outdoor flow, making entertaining effortless all year round. Accommodation has been thoughtfully designed to provide both privacy and flexibility. The oversized master suite is privately positioned and features a walk-in wardrobe along with a beautifully appointed ensuite. The remaining three bedrooms are located in their own wing of the home and are serviced by a modern family bathroom, complemented by a dedicated kids' retreat or third living area-creating the ideal breakout space for children or teenagers. Step outside and discover your own private resort. The heated swimming pool with tranquil waterfall feature, relaxing spa and built-in barbecue area create the ultimate setting for entertaining family and friends or simply unwinding at the end of the day. Practicality is equally impressive with side access, three garden sheds, a 5,000-litre rainwater tank, extensive storage throughout, parking for up to three vehicles beneath a shade sail and NBN connectivity. Adding to the home's appeal is an exceptional approximately 12kW solar system with a substantial 30kWh battery, providing outstanding energy efficiency and helping to significantly reduce electricity costs. Located within one of Oxenford's most desirable family communities, you'll enjoy convenient access to quality schools, shopping centres, parks, walking trails, public transport and the M1, placing both Brisbane and the Gold Coast within easy reach. Property Features Four spacious bedrooms Private master suite with walk-in wardrobe and ensuite Three additional bedrooms with separate family bathroom Dedicated kids' retreat or third living area Renovated kitchen with stone benchtops Waterfall-edge island bench Gas cooktop Walk-in pantry Premium ABI sensor tapware Open-plan living with stacker doors to alfresco Heated in-ground swimming pool with waterfall feature Outdoor spa Built-in barbecue entertaining area Three split-system air conditioners Approx 12kW solar system with approx. 30kWh battery Side access Three garden sheds 5,000L rainwater tank Bar fridge Additional storage throughout Parking for three vehicles beneath shade sail NBN connected Offering an exceptional blend of comfort, luxury and functionality, this move-in-ready home presents a rare opportunity to secure the complete family lifestyle in one of Oxenford's most tightly held locations. Contact Khan Robust on 0450 523 057 to arrange an inspection.
RealistIQ deal score
Neutral value signal
0
/100
Review the estimated value range, comparable sales, suburb trends, and market signals for 30 Regatta Avenue, Oxenford before you inspect or make an offer.
Independent price check
RealistIQ estimate available
Market price guide unavailable for this listing.
12-month Property Outlook
What could this property be worth in 12 months if the local trend continues?
See Momentum and Stable modelled scenarios for this property.
Unlock PlusSee the 12-month outlook for this property.
From $29.90/month. Cancel anytime.
Before you inspect, check what similar properties actually sold for.
Unlock Plus to see the full list of comparable sales
Property features
Features detected from the listing details.
Comfort
Kitchen & utilities
Outdoor & building
Listing details
- Status
- EXPRESSIONS OF INTEREST - Closing Aug 3rd @ 5pm
Agent and agency
Unlock Plus to see the full list of comparable sales