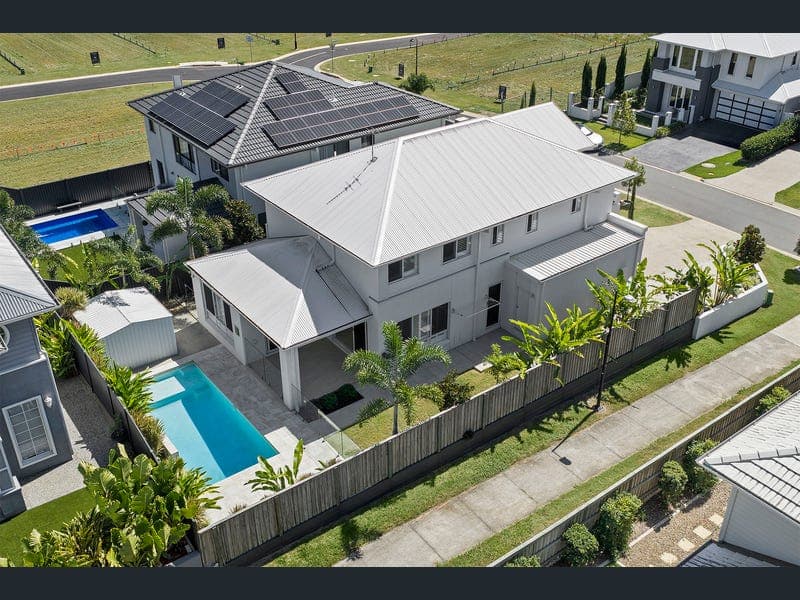
30 Executive Way, Bridgeman Downs
Listing data updated 27 July 2026
- Set within the prestigious and family-friendly enclave of Bridgeman Downs, this stunning home delivers a refined balance of luxury, functionality, and modern comfort. Immaculately presented and thoughtfully designed, this expansive two-level home caters effortlessly to growing families, entertainers, and those seeking a high-quality lifestyle in a premium location. From the moment you enter, the home impresses with its spacious proportions and intelligent layout. The lower level is dedicated to both everyday living and entertaining, featuring a generous living room with ceiling fan and a separate dining area that flows seamlessly from the heart of the home, the gourmet kitchen. Here, you'll find elegant stone benchtops, an induction cooktop, quality appliances, and a walk-in pantry, all combining to create a space that is as practical as it is stylish. Adding to the versatility of this level is a fifth bedroom or media room, ideal for guests, a home office, or a dedicated entertainment zone. A full bathroom with shower, toilet, and single vanity ensures convenience, while a linen cupboard and under-stair storage provide excellent functionality. Upstairs, a second living area offers a peaceful retreat, perfect for relaxing or accommodating the needs of a busy household. The master suite is a true highlight, generous in size and beautifully appointed, featuring a walk-in robe and a sophisticated ensuite with dual vanities, a large shower, and toilet. Three additional bedrooms, all fitted with built-in robes and ceiling fans, are well-serviced by a contemporary family bathroom complete with a bathtub, separate shower, and single vanity. A separate toilet and additional linen storage further enhance the practicality of the upper level. Comfort is assured year-round with ducted reverse-cycle air conditioning, while full insulation, including walls, ceilings, and an anticon blanket beneath the Colourbond roof, enhances energy efficiency. Security and peace of mind are prioritised with Crimsafe screens installed on doors and opening windows across both levels. Plantation shutters throughout the home add a timeless elegance while offering privacy and light control. Outdoors, the property continues to impress with a fully fenced backyard designed for both relaxation and entertaining. The standout feature is the stunning magnesium swimming pool, complete with a striking water blade feature and a luxurious 3-metre spa seat, creating a private resort-style oasis for family and guests alike. A garden shed adds extra storage, while the landscaped yard offers space for children and pets to enjoy. Additional premium features include a ducted vacuum system for everyday convenience, an epoxy-coated double garage floor for durability and style, and secure two-car accommodation. Approximately 14 kilometres from Brisbane CBD and 25 minutes to Brisbane Airport via the Airport Link, the location is well-connected. Private school bus services cater to some of Brisbane's finest schools, while Westfield Chermside, offering a multitude of retail, dining, and entertainment options, is just a 10-minute drive away. Upper Level - Living room with ceiling fan - Master bedroom with WIR, En-suite & ceiling fan - 2nd bedroom with built ins & ceiling fan - 3rd bedroom with built ins & ceiling fan - 4th bedroom with built ins & ceiling fan - Family bathroom - Separate toilet - Linen cupboard Lower Level - Living room with ceiling fan - Dining room - Kitchen with stone benchtops, induction cooktop & WIP - 5th bedroom/office - Full bathroom - Linen cupboard - Undercover outdoor entertainment area - Magnesium Swimming pool - Garden shed - Ducted air conditioning - 2 car accommodation - Approx 468 sqm block - Close to shops - Close to public transport - Close to schools - Close to parks Disclaimer: We have in preparing this advertisement used our best endeavours to ensure the information contained is true and accurate but accept no responsibility and disclaim all liability in respect to any errors, omissions, inaccuracies or misstatements contained. Prospective purchasers should make their own enquiries to verify the information contained in this advertisement.
Inspection: Sat, 1 Aug, 12:00pm-12:30pm
RealistIQ deal score
Neutral value signal
0
/100
Review the estimated value range, comparable sales, suburb trends, and market signals for 30 Executive Way, Bridgeman Downs before you inspect or make an offer.
Independent price check
RealistIQ estimate available
Market price guide unavailable for this listing.
12-month Property Outlook
What could this property be worth in 12 months if the local trend continues?
See Momentum and Stable modelled scenarios for this property.
Unlock PlusSee the 12-month outlook for this property.
From $29.90/month. Cancel anytime.
Before you inspect, check what similar properties actually sold for.
Unlock Plus to see the full list of comparable sales
Property features
Features detected from the listing details.
Comfort
Outdoor & building
Security & access
Lifestyle & views
Inspections
Sat, 1 Aug, 12:00pm-12:30pm
Listing details
- Status
- Offers over $1.8 mill
Agent and agency
Unlock Plus to see the full list of comparable sales