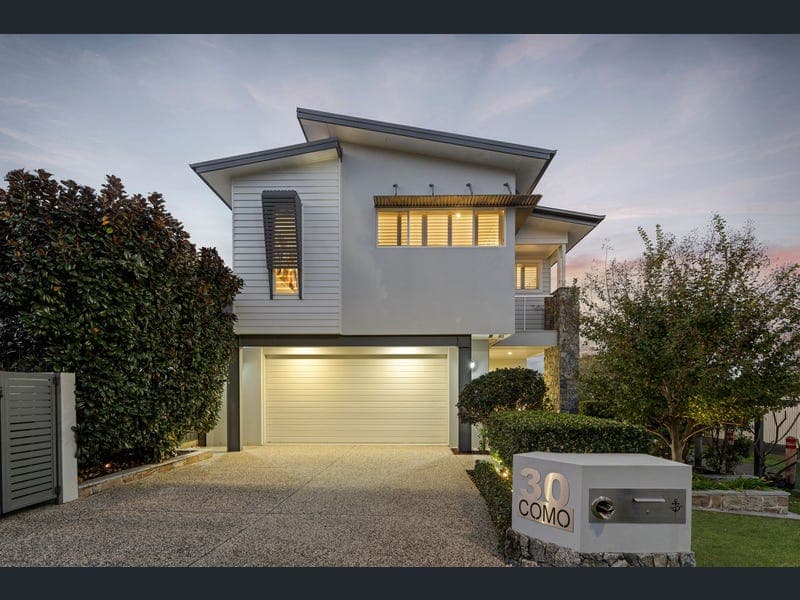
30 Como Street, Ormiston
Listing data updated 16 Aug 2026
- Architecturally designed and masterfully constructed by Heisig Homes, this exceptional bayside residence delivers a refined fusion of luxury, innovation and timeless craftsmanship in one of Ormiston´s most prestigious pockets. Thoughtfully curated with premium finishes, cutting-edge smart home technology and breathtaking water views across the upper level, every detail of this remarkable home has been designed to elevate modern family living and entertaining. Spanning two expansive levels and connected via a private residential lift by Aussie Lifts, the home offers an incredibly versatile floorplan suited to families of all sizes. The lower level presents the ideal teenagers´ retreat or private guest accommodation, complete with its own living area, bedroom and beautifully appointed ensuite. An additional bedroom on this level is serviced by a separate bathroom, creating the perfect setup for extended family or visitors seeking space and privacy. Soaring 13-foot ceilings, intimate lighting within the rumpus/media room and seamless indoor-outdoor integration further enhance the sense of scale and sophistication. Stepping outside, the home transforms into a true resort-style entertainer´s haven. The outdoor entertaining zone features a fully equipped outdoor kitchen with an integrated Weber BBQ, a solar heated swimming pool with pool cover and an automated pH measuring and dispensing system for effortless maintenance. French pattern travertine marble tiles span across all external entertaining areas, balconies and pool surrounds, while beautifully landscaped gardens are enhanced by automated irrigation systems, feature garden lighting and a fully enclosed bin storage area for added practicality. Upstairs is dedicated to elevated family living, where stunning north-east facing water views stretch towards Cleveland Point and Stradbroke Island. Raked square set ceilings create an incredible sense of openness across the main living and dining areas, complemented by a separate sunken lounge complete with integrated window seating and built-in storage. The expansive balcony captures cooling bay breezes and picturesque outlooks, creating the perfect setting for entertaining or relaxing year-round. The upper level accommodates two bedrooms, including a luxurious master retreat complete with its own private balcony, walk-in robe and stunning ensuite featuring a freestanding bath, wall shower, rain shower and additional handheld shower fitting. A separate powder room services guests upstairs, while all bathrooms throughout the home showcase designer feature tiling, mirrored shaving cabinets, heated towel rails, premium Villeroy & Boch fixtures and New Zealand Methven tapware and showers. At the heart of the home lies a spectacular designer kitchen and butler´s pantry, beautifully crafted by Garsden and Clarke and finished with custom stone benchtops including an impressive 4.2-metre island bench with concealed power outlets. Premium Miele appliances include a top-of-the-range automatic oven, combination steam oven, warming drawer, slow cooker drawer and dishwasher, while the butler´s pantry is further enhanced with a Fisher & Paykel DishDrawer and plumbed fridge connection. Additional features of this outstanding residence include quality Italian ceramic edge tiles throughout, ducted air conditioning controlled via internet app and in-house iPad panel, ducted vacuum system, integrated Sonos sound system, holiday lighting automation, security alarm system with app connectivity, plantation shutters, security screens, epoxy garage flooring, extensive storage solutions including massive under-stair storage and a fully shelved storage room, a laundry chute, feature Hamptons-style chandelier, resort-style ceiling fans, feature gas fireplace clad in Womberyl stone by Marsh Brothers Stonemasons, solar power, custom display cabinetry and full smart home integration allowing key features to be controlled directly from your phone. Positioned moments from Ormiston Shopping Village, Ormiston train station, bus stops, Ormiston College and the vibrant dining, shopping and entertainment precincts of nearby Cleveland, this is an extraordinary opportunity to secure a truly bespoke bayside residence where luxury, lifestyle and functionality combine seamlessly. *Freedom Property is committed to advertising in accordance with Queensland legislation and Office of Fair Trading guidelines. Advertised pricing is authorised by the seller and verified against the current Form 6 Appointment to Act. All information is believed to be accurate at the time of publication; however, prospective buyers should make their own enquiries. Images may have been digitally enhanced for marketing purposes, and where required by law, prescribed seller disclosure documents will be provided prior to the execution of a contract.* - Architecturally designed Heisig Home - Stunning water views from the upper living - Private teenagers´ retreat/guest accommodation - Solar heated swimming pool with outdoor kitchen - Private lift connecting both levels - Multiple spacious indoor living areas - Conveniently close to schools, shops & transport Call to inspect with Josh Sherwood & Maddy Sloan!
RealistIQ deal score
Neutral value signal
12
/100
Review the estimated value range, comparable sales, suburb trends, and market signals for 30 Como Street, Ormiston before you inspect or make an offer.
Independent price check
Estimate vs market price guide
Market price guide is 20%+ above RealistIQ estimate
Use this as a second opinion and check the comparable sales below.
12-month Property Outlook
What could this property be worth in 12 months if the local trend continues?
See Momentum and Stable modelled scenarios for this property.
Unlock PlusSee the 12-month outlook for this property.
From $29.90/month. Cancel anytime.
Before you inspect, check what similar properties actually sold for.
Unlock Plus to see the full list of comparable sales
Property features
Features detected from the listing details.
Comfort
Kitchen & utilities
Outdoor & building
Security & access
Lifestyle & views
Listing details
- Status
- OFFERS OVER $2,695,000
Agent and agency
Unlock Plus to see the full list of comparable sales