3 Seaforth Avenue, Thornlands
Listing data updated 16 Aug 2026
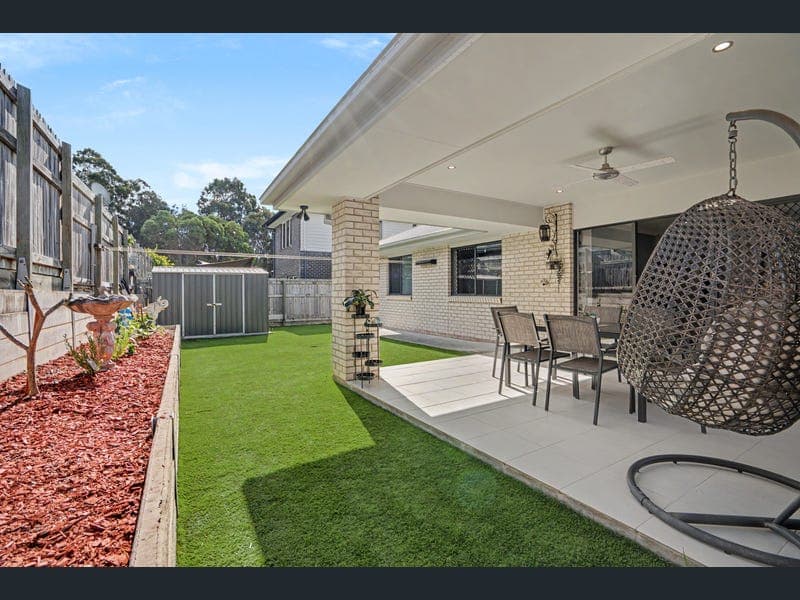
Positioned opposite parkland in a peaceful Thornlands street, this beautifully presented family home has been designed for relaxed family living, offering generous proportions, multiple living areas and a practical floorplan that delivers comfort, flexibility and an easy-care lifestyle. The open-plan kitchen, dining and living area forms the heart of the home, creating an inviting space for everyday family life and entertaining. Featuring quality electric appliances, a double sink and a generous walk-in pantry, the kitchen combines practicality with excellent storage. A separate carpeted media room provides additional living space, whether you're enjoying a movie, watching the big game or simply relaxing with a good book. The main bedroom offers a peaceful retreat, complete with plantation shutters, a ceiling fan, walk-in robe and private ensuite. Privately positioned away from the remaining bedrooms, it provides welcome separation for parents. The three additional bedrooms all include built-in robes and ceiling fans, with one also featuring a walk-in robe, and are serviced by a well-appointed family bathroom with a bathtub and separate toilet. Stepping outside, the covered tiled alfresco provides a wonderful setting for outdoor dining, weekend barbecues or simply unwinding in the fresh air. The low-maintenance backyard features artificial turf, a garden shed and secure side access with room for a small boat or trailer, offering practical outdoor living without the upkeep. Adding further appeal, the solar panel system helps improve energy efficiency while reducing everyday electricity costs. Conveniently located close to schools, shopping centres, parks and public transport, this home combines space, comfort and functionality in one of Thornlands' most convenient family locations. Designed for relaxed family living, it offers the space, comfort and practicality that growing families are looking for. Property Features: • Main bedroom with walk-in robe and private ensuite • Three additional large bedrooms with built-in robes and ceiling fans (one with walk-in robe) • Separate carpeted media room • Spacious open-plan kitchen, dining and living area • Modern kitchen with electric cooktop, oven, rangehood, double sink and walk-in pantry • Ducted air conditioning throughout • Plantation shutters • Tiled living areas with carpet to bedrooms and media room • Family bathroom with bathtub and separate toilet • Internal laundry • Covered tiled outdoor entertaining area • Low-maintenance backyard with artificial turf • Garden shed • Secure side access with room for a small boat or trailer • Double remote garage with epoxy flooring • Solar panel system • Fully fenced • Opposite parkland • Convenient location close to schools, shopping centres, parks and public transport Contact Deb McDonald on 0414 319 599 to arrange your private inspection. Disclaimer: All details and features of the property contained herein have been gathered from sources we believe to be reliable. However, we cannot guarantee or give any warranty as to the accuracy of the information provided, and interested parties should make their own enquiries. Virtual Staging Disclaimer: Some images have been virtually staged or decluttered using AI technology for illustrative purposes. Furniture, décor and styling have been digitally added and may not reflect the current presentation of the property.
RealistIQ deal score
Neutral value signal
12
/100
Review the estimated value range, comparable sales, suburb trends, and market signals for 3 Seaforth Avenue, Thornlands before you inspect or make an offer.
Independent price check
Estimate vs market price guide
Market price guide is 20%+ above RealistIQ estimate
Use this as a second opinion and check the comparable sales below.
12-month Property Outlook
What could this property be worth in 12 months if the local trend continues?
See Momentum and Stable modelled scenarios for this property.
Unlock PlusSee the 12-month outlook for this property.
From $29.90/month. Cancel anytime.
Before you inspect, check what similar properties actually sold for.
Unlock Plus to see the full list of comparable sales
Property features
Features detected from the listing details.
Comfort
Kitchen & utilities
Outdoor & building
Security & access
From description
Listing details
- Status
- Serious Offers Over $1,250,000
Agent and agency
Unlock Plus to see the full list of comparable sales