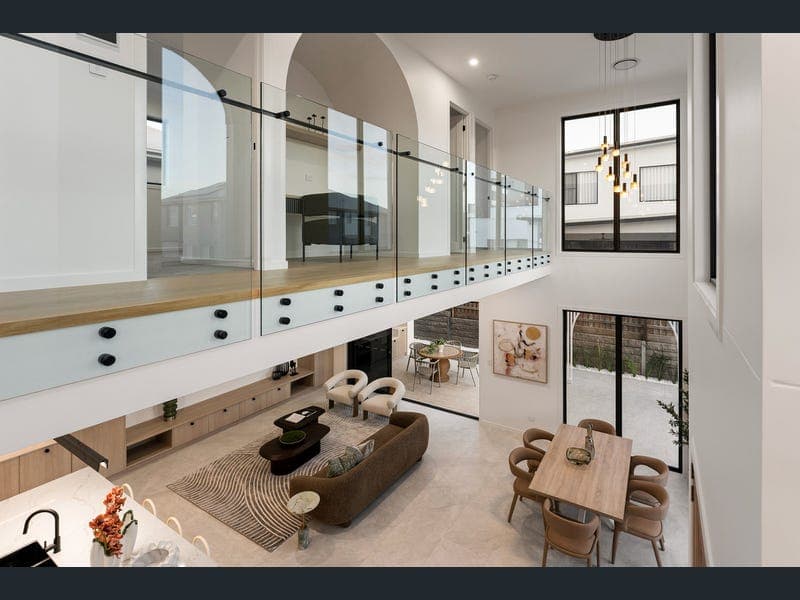
3 Rosemary Circuit, Rochedale
Listing data updated 16 Aug 2026
An exceptional statement in contemporary design, this luxurious residence delivers a rare combination of architectural beauty, refined interiors and effortless resort-style living. Whether you're drawn to the beautiful pool terrace, the chef's kitchen with its concealed butler's pantry, or simply the feeling of arriving somewhere that is genuinely, unmistakably yours, this is a home you need to experience in person. Highlights: - Brand-new luxury residence showcasing striking curved architectural design and high-end textural stonework set on a beautifully landscaped dual-street frontage. - Grand double-height entry creating an impressive arrival, complemented by four upstairs ensuited bedrooms, an additional downstairs guest suite, a rumpus room with a bar, and a dedicated home theatre. - All-seasons alfresco area with a built-in cooktop, perfectly positioned to overlook the sparkling swimming pool for year-round entertaining. - Stunning marble kitchen featuring an oversized island, full butler's pantry, and top-quality appliances, designed for both everyday living and hosting. - Positioned within a highly sought-after estate, close to elite schools, major shopping centres, and convenient transport links, offering both lifestyle and long-term value. Set on a beautifully landscaped dual-street frontage with high-end textural stonework and striking curved architectural design, step inside to soaring three-metre ceilings and large-format travertine tile flowing through every living area. From the first step, the quality speaks for itself. Anchored by a sculptural floating staircase of solid timber treads set against a full-height stone feature wall that rises through both storeys, an expansive open-plan living and dining space unfold beneath impressive double-height ceilings. Sweeping glass sliders dissolve the boundaries between indoors and out, creating a brilliant, sun-drenched atmosphere throughout the family domain, while a secluded media room provides the ultimate cinematic escape. At the epicenter of this open-concept design lies a breathtaking kitchen that stands as a piece of functional art. An exquisite marble island bench featuring custom fluted under-bench paneling, soft integrated LED lighting, and a dramatic waterfall edge, framed by a magnificent plaster archway, while the main cooking zone boasts premium stone splashbacks, a sleek linear pendant light, and top-quality appliances. Behind an arch-framed opening, a fully equipped butler's pantry, well-appointed with a prep bench, wine fridge, and ample storage, allowing you to handle everything from casual weekend lunches to larger celebrations with ease. Transitioning through the sliding glass doors reveals an elite outdoor sanctuary engineered for year-round enjoyment, where the entertaining alfresco, open-air patios, and the pool zone are brought into perfect alignment. The fully covered entertaining alfresco features a built-in outdoor cooktop, integrated bar fridge, and a premium tiled splashback. From here, step out to an open-air patio that directly overlooks a shimmering, inground swimming pool, elegantly viewable through architectural arches and glass safety fencing. The upper-level transitions to a private family haven under 2.7m ceilings, anchored by an additional upstairs living and rumpus room featuring its own wet bar, while nearby, an integrated study nook sits off the landing for homework or working from home. The five bedrooms (including a guest suite downstairs) are every bit as considered, each complete with its own walk-in robe and dedicated ensuites that continue the luxury aesthetic, showcasing floor-to-ceiling tiling, matte black fittings, frameless glass, a rainfall shower, stone vanity finishes and feature mirror lighting. The sprawling master suite is a parental retreat complete with a private boutique balcony, a capacious galley-style walk-in robe with floor-to-ceiling cabinetry, and a lavish ensuite including a double vanity. Positioned on a commanding 477m² dual-street corner allotment within a highly sought-after estate, this outstanding address offers the perfect balance of prestige and convenience. - Approx. 1min Rochedale State High School - Approx. 3 mins Rochedale Markets - Approx. 3 mins St Peters Catholic Primary School - Approx. 3 mins Redeemer Lutheran College - Approx. 3 mins Rochedale State School - Approx. 5 mins Rochedale Shopping Village - Approx. 6 mins Rochedale Park & Ride Bold, beautiful and impeccably finished, this is contemporary luxury living designed to impress. This is a home that deserves to be seen in person. Contact Emily Xiong today. All information contained herein is gathered from sources we consider to be reliable. However, we cannot guarantee or give any warranty about the information provided and interested parties must rely on their own enquiries. Images and/or descriptions may have been digitally enhanced or altered for marketing purposes and may not accurately represent the current condition of the property. Asia-Pacific Group (Australia) Pty Ltd with Sunnybank Districts P/L T/A LJ Hooker Property Partners ABN 39 831 978 227 / 21 107 068 020
RealistIQ deal score
Neutral value signal
0
/100
Review the estimated value range, comparable sales, suburb trends, and market signals for 3 Rosemary Circuit, Rochedale before you inspect or make an offer.
Independent price check
RealistIQ estimate available
Market price guide unavailable for this listing.
12-month Property Outlook
What could this property be worth in 12 months if the local trend continues?
See Momentum and Stable modelled scenarios for this property.
Unlock PlusSee the 12-month outlook for this property.
From $29.90/month. Cancel anytime.
Before you inspect, check what similar properties actually sold for.
Unlock Plus to see the full list of comparable sales
Property features
Features detected from the listing details.
Comfort
Outdoor & building
Lifestyle & views
Listing details
- Status
- For Sale
Agent and agency
Contact
Emily Xiong
Agency
LJ Hooker - Property Partners | Sunnybank Hills | Mount Gravatt
Unlock Plus to see the full list of comparable sales