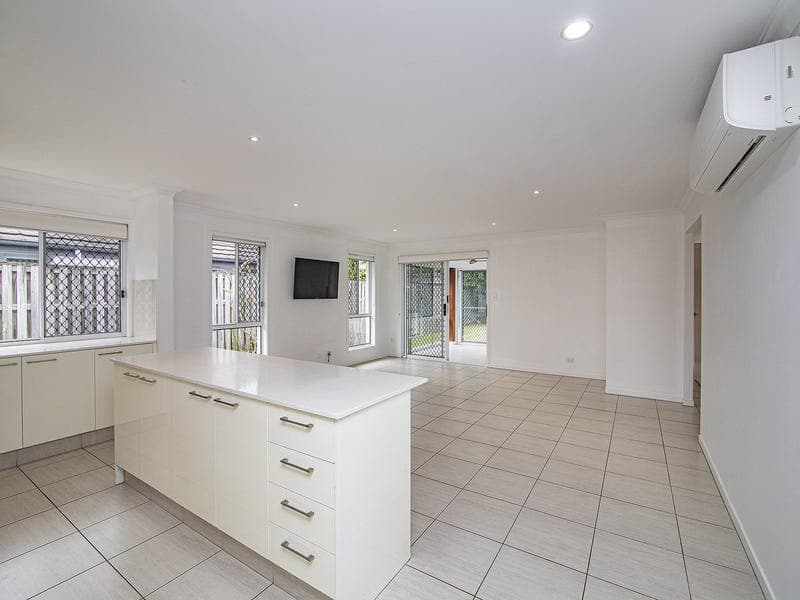
3 Pamphlett Street, Oxley
Listing data updated 16 Aug 2026
This beautiful well-planned home has been designed for entertaining, family, comfort and easy living. One of the most unique features is the spacious kitchen and butler’s pantry. The kitchen is sleek and clean lined offering lots of opportunity to gather around the island bench with family and friends. The Butler’s kitchen has been purpose built with lots of storage along with gas cooktop, oven, sink and dishwasher. Property Features: • Master suit with ensuite and walk in robe • 3 Bedrooms all with built in robes • Family bathroom with separate toilet • Large open plan living, dining, kitchen with butler’s pantry • Built in sunroom/patio • Ceiling fans • Airconditioning • Fully fenced low maintenance garden • Double Automatic garage • Double carport • Solar power system Located closes to too many amenities to mention. This property deserves to be top of your list to look at for all that is on offer and location and value. For further information or to arrange an inspection, please contact Peter Torbey at PJ Torbey Real Estate
RealistIQ deal score
Neutral value signal
12
/100
Review the estimated value range, comparable sales, suburb trends, and market signals for 3 Pamphlett Street, Oxley before you inspect or make an offer.
Independent price check
Estimate vs market price guide
Market price guide is $67,000 above RealistIQ estimate
Use this as a second opinion and check the comparable sales below.
12-month Property Outlook
What could this property be worth in 12 months if the local trend continues?
See Momentum and Stable modelled scenarios for this property.
Unlock PlusSee the 12-month outlook for this property.
From $29.90/month. Cancel anytime.
Before you inspect, check what similar properties actually sold for.
Unlock Plus to see the full list of comparable sales
Property features
Features detected from the listing details.
Comfort
Kitchen & utilities
Outdoor & building
Security & access
From description
Listing details
- Status
- $1.2 Million Plus Considered
Agent and agency
Unlock Plus to see the full list of comparable sales