3 Nicholson Lane, Ashgrove
Listing data updated 3 Aug 2026
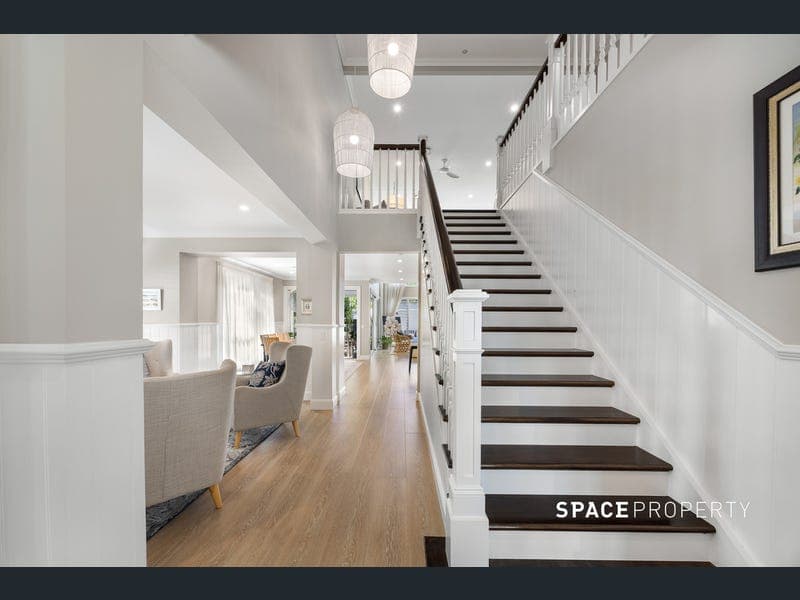
- Multiple living zones for flexible family living * Custom kitchen with butler's pantry & premium appliances * North-east facing outdoor entertaining with pool & cabana * Within Oakleigh SS & Kelvin Grove SC catchments * Moments to Ashgrove Central, cafes & transport options Showcasing architectural excellence across two expansive levels, 3 Nicholson Lane delivers refined family living in a blue-chip Ashgrove position less than 6km from the CBD. From the moment you arrive, manicured gardens and flowering trees create a lasting first impression, hinting at the scale and sophistication that awaits inside. Stepping inside, a beautifully curated interior balances contemporary style with timeless appeal, enhanced by oversized walkways, 2.7m ceilings and a neutral palette throughout. With over 355m2 of floor space, the home offers multiple living zones designed for both flexibility and comfort. Light-filled and airy, with an atrium-style void and seamless connection to the outdoors, the living, dining and kitchen area offer a harmonious space that is suited to easy living and relaxed entertaining. The kitchen is designed to impress, featuring a stone island bench, premium quality appliances, a walk-in pantry with additional storage room, Billi tap, and a fully-equipped butlers pantry perfectly suited to the chaos of everyday living or entertaining on a larger scale. North-east facing and effortlessly integrated, the outdoor entertaining area caters to hosting, relaxing, and everything in between, with landscaped gardens, a sparkling in-ground pool, covered private cabana and additional lawn space. Upstairs, the generous proportions continue with an additional family-sized living room, and a large north-east facing balcony capturing leafy suburban views. Accommodation comprises four well-appointed bedrooms with ducted air-conditioning, ceiling fans, and built-in wardrobes. The master suite offers a private retreat with its own balcony, custom walk-in robe and a luxurious ensuite complete with stone vanity, freestanding bath, double shower and separate toilet. Constructed to encompass every possible modern lifestyle requirement, the property is filled with additional features designed to elevate the everyday. These features include a multi-purpose room that is currently used as an art studio, zoned ducted air-conditioning, internal laundry, dedicated storage solutions throughout, remote controlled double car garage, plus Crimsafe & an integrated security system for peace of mind. Situated in the heart of Ashgrove, this property's location lends itself to both convenience and tranquility for its residents. A mere 6kms to the Brisbane CBD and moments to local amenities including cafes, restaurants, and the Ashgrove Central shops, everything is at your fingertips. Surrounded by green spaces and family parks as well as a variety of quality schools including Marist Brothers College, Mt St Michaels and Oakleigh State School and Kelvin Grove State College, this location is perfect for growing families looking for an active, community-based lifestyle. This is Ashgrove living at its absolute finest—stylish, spacious and superbly located. 3 Nicholson Lane is a home that truly stands apart.
RealistIQ deal score
Neutral value signal
0
/100
Review the estimated value range, comparable sales, suburb trends, and market signals for 3 Nicholson Lane, Ashgrove before you inspect or make an offer.
Independent price check
RealistIQ estimate available
Market price guide unavailable for this listing.
12-month Property Outlook
What could this property be worth in 12 months if the local trend continues?
See Momentum and Stable modelled scenarios for this property.
Unlock PlusSee the 12-month outlook for this property.
From $29.90/month. Cancel anytime.
Before you inspect, check what similar properties actually sold for.
Unlock Plus to see the full list of comparable sales
Property features
Features detected from the listing details.
Comfort
Kitchen & utilities
Outdoor & building
Security & access
Listing details
- Status
- For Sale
Agent and agency
Unlock Plus to see the full list of comparable sales