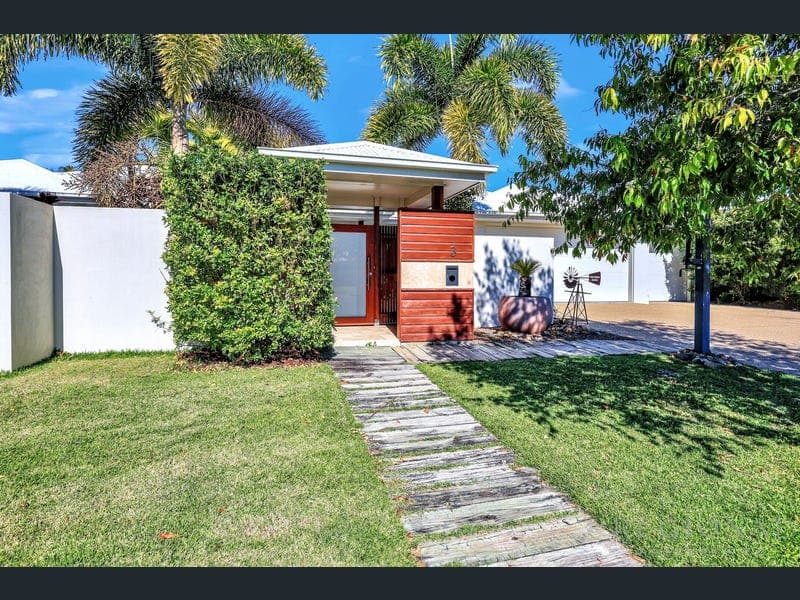
3 Masthead Drive, Bargara
Listing data updated 16 Aug 2026
- Crafted by the renowned JWV Constructions, this exceptional residence delivers an uncompromising standard of design, craftsmanship and lifestyle. Set on an expansive 1,000m² block within one of Bargara's most sought-after addresses, this architecturally designed home blends contemporary sophistication with the relaxed elegance of a private resort. Every detail has been thoughtfully considered, from the impressive 2.7-metre ceilings and premium finishes to the seamless connection between indoor and outdoor living. Designed for families who appreciate space, quality and effortless entertaining, this is a residence that feels as impressive as it is welcoming. At the heart of the home is an expansive open-plan living and dining area anchored by a stunning gourmet kitchen featuring stone benchtops, premium cabinetry, quality appliances and an oversized butler's pantry that offers exceptional preparation and storage space. Large stacker doors open onto a spectacular alfresco pavilion, creating a seamless transition to your own private oasis. Timber decking, a built-in barbecue, authentic pizza oven and sparkling Freshwater swimming pool combine to create an entertainer's paradise, surrounded by beautifully landscaped gardens and complete privacy. The luxurious master retreat enjoys tranquil pool views and offers a true hotel-inspired experience with a spacious walk-in wardrobe, an elegant fully tiled ensuite and the unique addition of a private outdoor shower. The remaining bedrooms are generously proportioned, with three featuring walk-in robes, ensuring comfort and flexibility for growing families or visiting guests. A dedicated theatre room provides the perfect space for movie nights, while the flexible fifth bedroom can also serve as a home office, allowing the home to adapt to a variety of lifestyles. Property Features * Architecturally designed by JWV Constructions * Prestigious Bargara location on a 1,000m² block * Approximately 353.6m² under roof * Five bedrooms or four bedrooms plus dedicated home office * Luxurious master suite with walk-in robe, designer ensuite and outdoor shower * Three additional bedrooms with walk-in robes * Two beautifully appointed bathrooms * Spacious open-plan living and dining * Separate theatre/media room * Designer kitchen with stone benchtops * Oversized butler's pantry * Ducted air conditioning throughout * Seamless indoor-outdoor living with stacker doors * Covered alfresco entertaining area * Built-in barbecue and authentic pizza oven * Freshwater swimming pool - Naked Pools combine mineral water technology to deliver a luxurious, low-maintenance, energy-efficient pool designed for lasting beauty and effortless enjoyment. * Triple vehicle accommodation Premium Inclusions 2.7-metre ceilings throughout Square-set cornices to principal living spaces 600 x 600 porcelain floor tiles Floor-to-ceiling tiling in bathrooms and ensuite Stone benchtops throughout kitchen, butler's pantry and vanities Premium two-pack and laminate cabinetry Frameless glass shower screens Smart wired home Security screens to doors and flyscreens to windows Gas cooktop and quality appliances Two gas hot water systems Termite protection completed to Australian Standards Outdoor Features Beautifully landscaped grounds Timber-decked alfresco entertaining Quality saltwater pool and equipment Rendered front boundary wall with gated entry Automatic irrigation system Fully fenced with established privacy 13.5kw Solar System Resort Style Outdoor Shower Offering an exceptional blend of architectural elegance, resort-inspired living and premium craftsmanship, this remarkable residence presents a rare opportunity to secure one of Bargara's finest family homes. To arrange your private inspection or to obtain further information, contact Regional Property Co today. Disclaimer: Whilst every effort has been made to ensure the accuracy of the information contained herein, no warranty is given by the vendor or agent as to its accuracy. Interested parties should rely on their own enquiries and independent investigations. All measurements are approximate and floor plans are indicative only. Disclaimer: We have obtained this property information from sources we believe to be reliable; however, we cannot guarantee its accuracy. Prospective buyers are advised to carry out their own investigations.
RealistIQ deal score
Neutral value signal
12
/100
Review the estimated value range, comparable sales, suburb trends, and market signals for 3 Masthead Drive, Bargara before you inspect or make an offer.
Independent price check
Estimate vs market price guide
Market price guide is 20%+ above RealistIQ estimate
Use this as a second opinion and check the comparable sales below.
12-month Property Outlook
What could this property be worth in 12 months if the local trend continues?
See Momentum and Stable modelled scenarios for this property.
Unlock PlusSee the 12-month outlook for this property.
From $29.90/month. Cancel anytime.
Before you inspect, check what similar properties actually sold for.
Unlock Plus to see the full list of comparable sales
Property features
Features detected from the listing details.
Comfort
Kitchen & utilities
Outdoor & building
Lifestyle & views
Listing details
- Status
- O/A $1,849,000
Agent and agency
Unlock Plus to see the full list of comparable sales