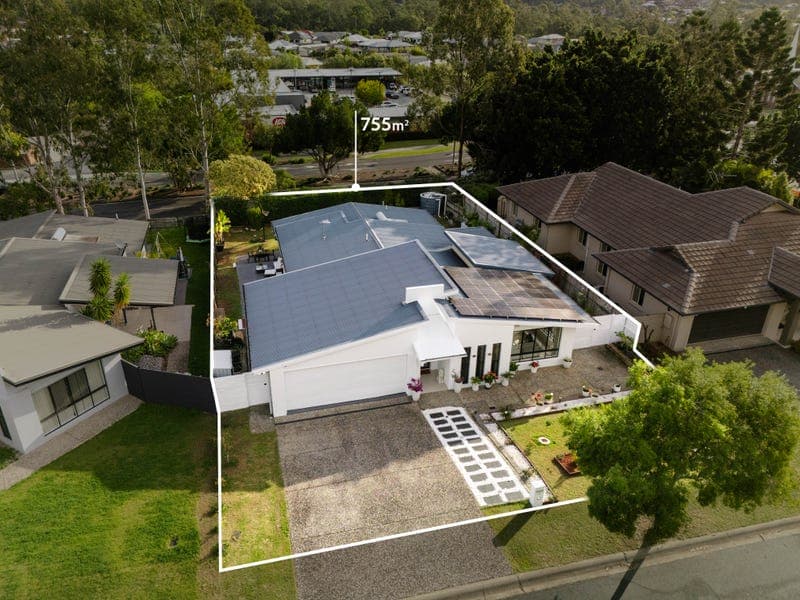
3 Mahogany Rise, Brookwater
Listing data updated 27 July 2026
- Architecturally designed for contemporary living, this sophisticated split-level residence delivers space, versatility and effortless indoor-outdoor connection in one of Brookwater's most desirable pockets. Thoughtfully arranged across three levels, the home offers exceptional separation for families and professionals while remaining beautifully connected. The entry level makes an elegant first impression with a generous home office or formal lounge, featuring porcelain tiling, a statement chandelier and double doors for privacy. At the heart of the home, the central level reveals light-filled open-plan living and dining, complemented by a beautifully appointed kitchen with stone benchtops, soft-close cabinetry, deep storage, a De'Longhi gas cooktop and oven, and a near-new Bosch dishwasher. Glass sliders extend the living area to a covered entertaining patio overlooking the professionally landscaped 754sqm allotment. Adding further lifestyle appeal, the current owners have recently obtained a concept plan and indicative quotation from Classic Pools for a 7m x 2.5m swimming pool in the backyard, estimated at approximately $40,000. This provides an exciting vision for creating a private resort-style outdoor retreat, subject to relevant approvals and final site requirements. Privately positioned on the lower level, the master suite offers a peaceful retreat with floor-to-ceiling glass doors opening to a private patio, along with an elegant ensuite and walk-in wardrobe. A nearby bedroom is ideal as a nursery or guest room, while two additional bedrooms and the family bathroom are located on the central floor. Set within the prestigious Brookwater estate, this exceptional address places Augusta Village, St Augustine's College, public transport and everyday conveniences close to home. Brookwater Golf & Country Club is approximately four minutes away, while Orion Springfield Central, Mater Hospital Springfield, Springfield Central Train Station, UniSQ Springfield, Robelle Domain, Orion Lagoon and Brighton Homes Arena can all be reached in approximately seven to eight minutes. Whether your weekends are spent on the fairway, enjoying a game of tennis or dining at the clubhouse, life at 3 Mahogany Rise is certainly above par. Approximate travel times: - Brookwater Golf & Country Club - 4 minutes - The Springfield Anglican College - 5-8 minutes - Orion Springfield Central - 7 minutes - Mater Hospital Springfield - 7 minutes - Springfield Central Train Station - 7 minutes - Robelle Domain and Orion Lagoon - 7 minutes - UniSQ Springfield - 7 minutes - Brighton Homes Arena - 7-8 minutes Property features: - Architecturally designed split-level residence - Manicured 754sqm allotment - Recent Classic Pools concept plan for a 7m x 2.5m swimming pool - Indicative pool quotation of approximately $40,000 - Four spacious bedrooms with built-in wardrobes and ceiling fans - Private master retreat with patio, walk-in wardrobe and ensuite - Dedicated home office or sophisticated formal lounge - Multiple living spaces with seamless outdoor connection - Contemporary kitchen with stone benchtops and soft-close cabinetry - De'Longhi gas cooktop and oven - Near-new Bosch dishwasher - Covered entertaining patio - Family bathroom with double vanity, oversized shower and spa bath - Ducted air conditioning and ceiling fans - 6.4kW solar system, solar hot water and natural town gas - Security screens, rainwater tank and garden irrigation - Professionally designed and maintained landscaping - Golf buggy access to Brookwater Golf Course and Country Club Combining architectural interest, everyday comfort and an enviable Brookwater lifestyle-with an exciting vision for a future pool-3 Mahogany Rise presents a rare opportunity to secure a home of genuine distinction. Kerry Grant | 0421 474 053 | kerry.grant@raywhite.com.au From all of us at Ray White Jimboomba, we wish you every success in finding the perfect property and look forward to helping you make your next move with confidence. Disclaimer: Pool design, dimensions and pricing are indicative only and remain subject to council approval, site conditions, final specifications and confirmation with the relevant provider.
RealistIQ deal score
Neutral value signal
0
/100
Review the estimated value range, comparable sales, suburb trends, and market signals for 3 Mahogany Rise, Brookwater before you inspect or make an offer.
Independent price check
RealistIQ estimate available
Market price guide unavailable for this listing.
12-month Property Outlook
What could this property be worth in 12 months if the local trend continues?
See Momentum and Stable modelled scenarios for this property.
Unlock PlusSee the 12-month outlook for this property.
From $29.90/month. Cancel anytime.
Before you inspect, check what similar properties actually sold for.
Unlock Plus to see the full list of comparable sales
Property features
Features detected from the listing details.
Comfort
Kitchen & utilities
Outdoor & building
Lifestyle & views
Listing details
- Status
- Expressions of Interest - Make it Yours Today!
Agent and agency
Unlock Plus to see the full list of comparable sales