3 Kulki Way, Coomera
Listing data updated 27 July 2026
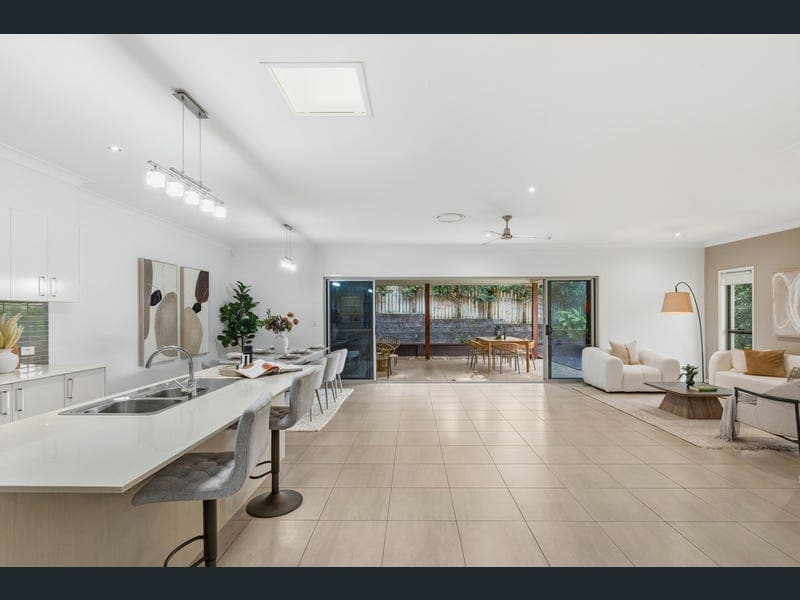
A home of this scale is rarely offered within Genesis Estate. Spanning an impressive 285sqm on an elevated 617sqm block, this beautifully presented single-level residence combines generous proportions, a desirable position and an exceptionally functional floorplan to create a home that is both spacious and effortlessly liveable. Filled with natural light throughout, soaring 2.7-metre ceilings further enhance the home's remarkable sense of openness. Designed with modern family living in mind, the flexible layout offers multiple living zones that bring everyone together while still allowing space to unwind in privacy. The expansive open-plan living and dining area forms the heart of the home, complemented by a separate family room, a dedicated media room and seamless flow to the covered alfresco - creating an inviting setting for everyday living and entertaining. A well-appointed kitchen with a walk-in pantry anchors the space, offering genuine storage and functionality for busy family life. Four generously sized bedrooms provide comfortable accommodation, including a privately positioned master retreat with a walk-in robe and ensuite, while the remaining three bedrooms all feature built-in wardrobes and ceiling fans. Quality finishes, modern appliances and fully ducted air conditioning provide year-round comfort, while thoughtful design balances style with everyday practicality. Every space has been carefully considered, creating a home that adapts effortlessly to family life today and for years to come. Located within the highly regarded Coomera Genesis Estate, residents enjoy exclusive access to resort-style facilities including a heated pool, gym, cinema, business centre, walking trails and 24-hour security. Combining impressive proportions, quality finishes and an outstanding lifestyle location, this is a rare opportunity to secure one of the community's finest single-level family homes. Contact Vinson today to arrange your private inspection, or visit our next open home. Key Features: - Soaring 2.7m ceilings throughout, enhancing natural light and sense of space - Three separate living zones: open-plan living/dining, family room and dedicated media room - Private master suite with walk-in robe, ensuite, separate shower and separate toilet - Three secondary bedrooms, all fitted with built-in wardrobes and ceiling fans - Open-plan kitchen with gas cooktop, walk-in pantry and seamless connection to the living and dining areas - Covered 8m × 4.1m alfresco extending from the main living area - Private, fully fenced backyard with low-maintenance landscaping - Fully ducted air conditioning throughout - Internal laundry with additional linen storage Community Lifestyle: - Luxury clubhouse with gym, heated pool, cinema & business lounge - BBQ facilities and landscaped community parks - 6km walking trails with riverside access
RealistIQ deal score
Good value signal
70
/100
Review the estimated value range, comparable sales, suburb trends, and market signals for 3 Kulki Way, Coomera before you inspect or make an offer.
Independent price check
Estimate vs market price guide
Market price guide is $244,000 below RealistIQ estimate
Use this as a second opinion and check the comparable sales below.
12-month Property Outlook
What could this property be worth in 12 months if the local trend continues?
See Momentum and Stable modelled scenarios for this property.
Unlock PlusSee the 12-month outlook for this property.
From $29.90/month. Cancel anytime.
Before you inspect, check what similar properties actually sold for.
Unlock Plus to see the full list of comparable sales
Property features
Features detected from the listing details.
Comfort
Kitchen & utilities
Outdoor & building
Lifestyle & views
Listing details
- Status
- Offers over $1.1m +
Agent and agency
Unlock Plus to see the full list of comparable sales