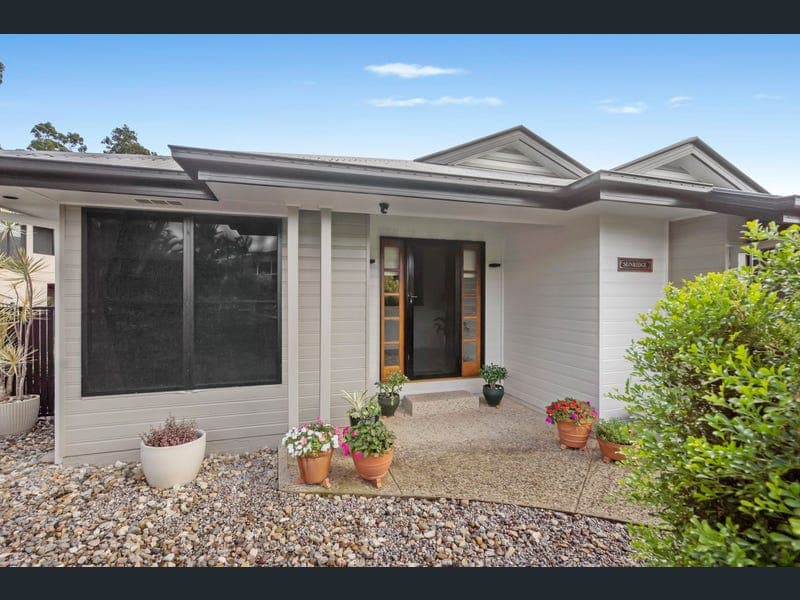
3 Honeybee Place, Upper Kedron
Listing data updated 20 July 2026
- Tucked away in a quiet cul-de-sac within one of Upper Kedron's most sought-after pockets, this bespoke, one of one residence offers a lifestyle embraced by nature without compromising convenience. Surrounded by leafy reserves and known for its peaceful, family-friendly appeal, a versatile layout is ideal for modern family living whilst the location delivers easy access to quality schooling, shops and transport, all just minutes from your door. Features Include: - 748m2 block - Bespoke family residence in quiet Upper Kedron cul-de-sac surrounded by leafy reserve - Light-filled interior with premium finishes and excellent indoor-outdoor connection - Expansive lounge, dining and family rooms connecting to alfresco entertaining - Central kitchen with quality cabinetry, stone benches, waterfall island and gas/electric cooking - Large covered deck capturing breezes and tranquil bushland outlook - A covered patio on the lower level for extended entertaining - Established gardens with low-maintenance landscaping - Four bedrooms (three with built ins) with excellent separation across two levels - Master retreat with walk-in robe and premium ensuite featuring terrazzo tiling and dual vanity - Stylish main bathroom with separate toilet - Lower-level sitting room with connection to covered patio - Large laundry with built-in cabinetry & Robinhood ironing centre - Guest powder room - Extensive storage - Plantation shutters, block out blinds & air-conditioning - 6KW solar electricity - Double garage with epoxy flooring plus single carport - 2 x 2,200ltr Rain Water Tanks - Walk to bus stops with parkland and bush reserve at either end of the street - Minutes to quality private and state schooling, shops, dining and rail connections Intelligently designed to maximise natural light, airflow and connection to the outdoors, a manicured frontage opens to a spacious interior finished with quality detail and family-friendly proportions. The upper level hosts expansive living, dining and lounge zones, offering flexibility to connect or retreat, all centred around a well-appointed kitchen. Framed by quality cabinetry, it provides excellent storage alongside premium appliances, gas/electric cooking and expansive stone surfaces, including a waterfall island. Sliding doors extend the living to a large covered deck, generously scaled for entertaining and everyday enjoyment. Framed by a leafy, tree-lined backdrop, this serene setting embraces the bushland position, capturing cooling breezes and a peaceful outlook. Below, a covered patio adds further outdoor space, while the 748m² block is landscaped with established gardens designed for low-maintenance ease. Two bedrooms are positioned on the upper level, including the large master which hosts a walk-in robe and premium ensuite showing off terrazzo tiling, dual vanity and mirrored storage. The striking terrazzo tiling continues downstairs where two additional bedrooms are joined by a sitting room, alongside another high-quality bathroom and large laundry with built-in cabinetry. Additional features of this pristine residence include a guest powder room, plantation shutters, air-conditioning, massive storage zones, solar electricity, double garage with epoxy flooring and single carport. Enjoying a peaceful cul-de-sac position, this address is framed by bush reserve and parkland at either end of the street, with bus stops also within easy walking distance. A superb selection of both private and state schooling is just five minutes away, while shops, dining and rail connections are all close at hand, delivering a lifestyle that perfectly balances natural surrounds with everyday convenience. Location Snapshot: - 140m Greenock Place Park - 900m St Andrew's Catholic School - 1.5km Ferny Grove State School, Ferny Grove State High, local shops and dining - 2km Ferny Grove train station
RealistIQ deal score
Neutral value signal
12
/100
Review the estimated value range, comparable sales, suburb trends, and market signals for 3 Honeybee Place, Upper Kedron before you inspect or make an offer.
Independent price check
Estimate vs market price guide
Market price guide is 20%+ above RealistIQ estimate
Use this as a second opinion and check the comparable sales below.
12-month Property Outlook
What could this property be worth in 12 months if the local trend continues?
See Momentum and Stable modelled scenarios for this property.
Unlock PlusSee the 12-month outlook for this property.
From $29.90/month. Cancel anytime.
Before you inspect, check what similar properties actually sold for.
Unlock Plus to see the full list of comparable sales
Property features
Features detected from the listing details.
Comfort
Kitchen & utilities
Outdoor & building
Security & access
Listing details
- Status
- Offers from $1,459,000
Agent and agency
Unlock Plus to see the full list of comparable sales