3 Helena Street, Chinchilla
Listing data updated 16 Aug 2026
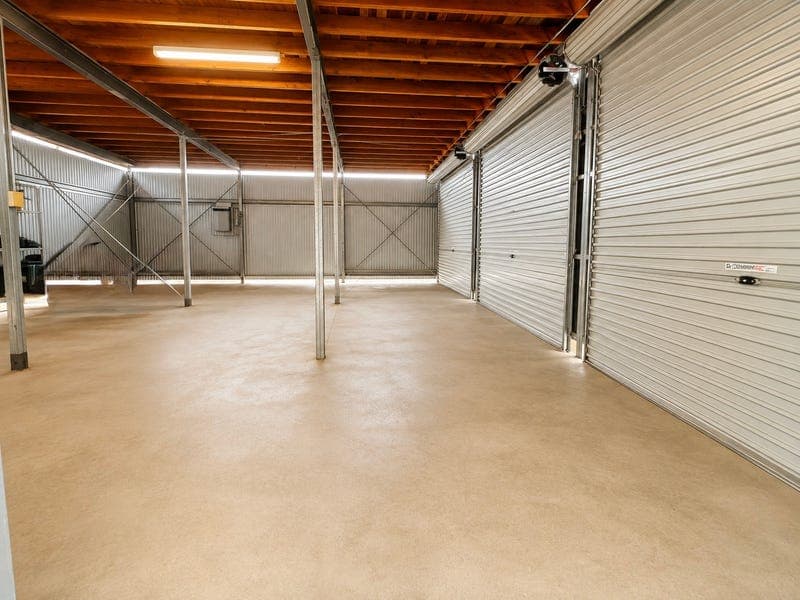
- If your family needs more room, but you still want the convenience of being close to everything, this could be exactly what you have been looking for. Gracing an impressive 2,133m² half acre block in a prime CBD location, this unique 2 level home delivers an incredible amount of space for a growing family; inside, outside and everywhere in between. Overlooking the park and within a short stroll of town, schools, the RSL and the shops, there’s something pretty special about having this much land, this much house and this much convenience all in the one property. Upstairs is where everyday family life comes together. The open plan kitchen and dining area connects with the lounge, while the beautiful east facing front veranda gives you a completely different place to live and entertain. Morning coffee overlooking the park, afternoon drinks catching the breeze or simply somewhere to sit while the day winds down; this is a home designed to be enjoyed. There are 4 bedrooms upstairs, 2 with their own ensuites, along with the main family bathroom complete with bath, shower, vanity and toilet. With multiple bathrooms, busy mornings with a larger family suddenly become a whole lot easier. Downstairs adds another layer of flexibility, with a bonus 5th bedroom, then a laundry room, with separate bathroom and storage room next door. Whether you have older children wanting their own space, regular guests, extended family or simply need somewhere separate from the main household to use as an office, it gives you options that most family homes simply don’t offer. And then there is the block. At 2,133m² with 2 street access, there is genuine room around you. Kids can play, pets can run, there’s space for vehicles and all the extras that come with family life without sacrificing your central location. A 3 bay XL Deep Garage, additional storage room and downstairs laundry provide the practical side, while treescape views from many of the windows and cooling summer breezes add to the relaxed feel to this very grownup, cubby house. WHY YOU WILL LOVE THIS PROPERTY • Stunning timber floors • Solar remote access gate to front of property • A deck worthy of summer afternoon drinks and winter morning coffees • Very spacious open plan kitchen, lounge and dining • Stylish kitchen with copious storage • 5 bedrooms: flexible family accommodation; 4 up / 1 down • 4 bathrooms, including a full sized family bathroom and 2 ensuited bedrooms + 4th bathroom downstairs, perfect for entertaining • Ducted air conditioning upstairs and a split system in room downstairs • Excellent storage throughout • XLarge 3 bay garage • 2 street access • Huge 2,133m² allotment • This home was built in approx. 2012 on the block after the 2011 floods • Lions Park outlook • Easy walking distance to town, schools and the CBD This isn't your standard family home and that's exactly what makes it interesting. For the family that needs bedrooms, bathrooms, vehicles, storage and genuine outdoor space, but still wants to be right in the heart of town, properties offering this combination are incredibly hard to find. Big family. Big block. A location that puts everyday life within easy reach. This one deserves to be seen in person. INVESTOR SNAPSHOT: Currently Owner Occupied Rent Appraised at $730-$750pw with high interest Council Rates: Approximately $56pw Water Rates: on consumption Local Government: WESTERN DOWNS Chinchilla Vacancy rate = under 1% Investment properties offering this combination of modern presentation, premium accommodation, strong tenant appeal are becoming increasingly difficult to secure. GRAB OUR COMPLETE PROPERTY INFORMATION PACK Text “3HEL" & "Your Name" and "Your Email Address" to 0497 188 042 to receive: - Sellers Disclosure - 360 Video walk through - Floor plans and Site Plan - Offer Portal Instructions - Rental Appraisal CALL Our Buyer’s Concierge Kirri on 0497 188 042 or Dan on 0473 240 990 to discuss any further questions or arrange an inspection IMPORTANT NOTE: Some Images may have been enhanced for marketing purposes including grass. Buyers should refer to the 360 video walkthrough or personal Inspection for the current presentation. INSPECTION INFORMATION To respect the current tenancy, a MINIMUM of 48 hours' notice is required for inspections. With no open homes scheduled and only 2 inspection times available per 7 days by appointment, serious buyers are encouraged not to delay. Contact Dan or Trina today to arrange your inspection and secure your chance to experience the space, setting and flexibility this property offers. Whether you are looking for a home your family can grow into or a quality investment with an existing tenancy in place, this is an opportunity worth acting on. OUR OFFER PROCESS To ensure a transparent, secure and efficient purchasing experience for all parties, all offers are submitted through our Secure Online Offer Portal. Your offer can be completed from your computer or mobile device and is presented to the seller exactly as submitted, together with all supporting documentation. Before submitting an offer, please have the following ready: • Photo Identification for all purchasers • Finance Pre Approval Letter (where finance is required) • Details of any special conditions you wish to include • Preferred settlement timeframe IMPORTANT BUYER NOTE: From 1 July 2026, new Anti Money Laundering (AML) legislation will apply to real estate transactions in Australia. As part of these compliance requirements, all purchasers will be required to complete Proof of Identity (POI) and AML verification checks promptly, prior to signing a contract. Depending on your ownership structure, additional documentation may be required for: Companies, Trusts, Self Managed Super Funds (SMSFs) Our goal is to make purchasing property as straightforward, transparent and as stress free as possible while ensuring all legislative requirements are met. Contact, Trina, Dan or Kirri for more information. Disclaimer: Every effort has been made to ensure the accuracy of the information contained herein. Prospective purchasers are encouraged to make their own enquiries and inspections to verify details.
RealistIQ deal score
Strong value signal
91
/100
Review the estimated value range, comparable sales, suburb trends, and market signals for 3 Helena Street, Chinchilla before you inspect or make an offer.
Independent price check
Estimate vs market price guide
Market price guide is 20%+ below RealistIQ estimate
Use this as a second opinion and check the comparable sales below.
12-month Property Outlook
What could this property be worth in 12 months if the local trend continues?
See Momentum and Stable modelled scenarios for this property.
Unlock PlusSee the 12-month outlook for this property.
From $29.90/month. Cancel anytime.
Before you inspect, check what similar properties actually sold for.
Unlock Plus to see the full list of comparable sales
Property features
Features detected from the listing details.
Comfort
Kitchen & utilities
Outdoor & building
Security & access
Lifestyle & views
Listing details
- Status
- Offers Over $645,000
Agent and agency
Unlock Plus to see the full list of comparable sales