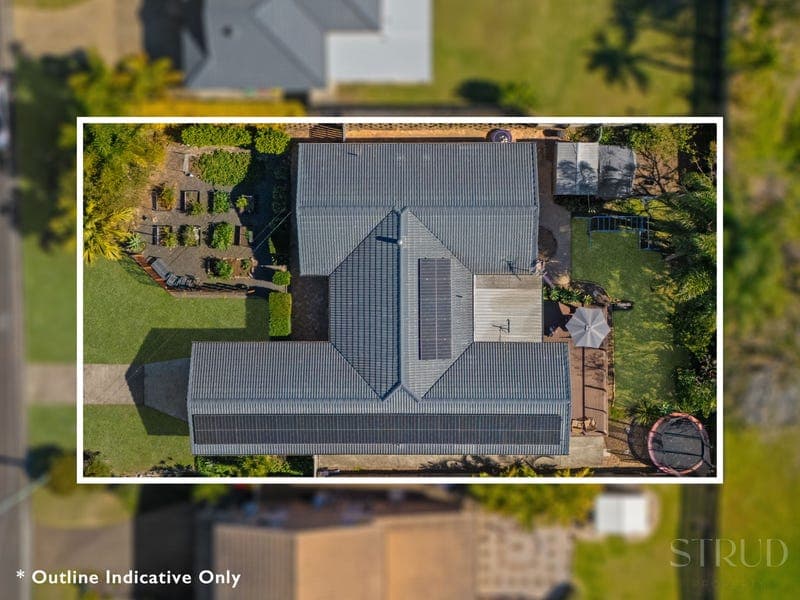
3 Bowtell Court, Collingwood Park
Listing data updated 27 July 2026
Let's answer some key questions; Rental Appraisal: $825 - $850 / Week (Approx.) Land Size: 772m2 | Internal Size: 252m2 Building and Pest: Completed and available Sellers Disclosure (Form 2): Completed and available Year Built: 1990 Every now and then, a home comes to market that simply feels right. The kind of home where birthdays are celebrated, Christmases are hosted, children grow from toddlers playing in the backyard to teenagers gathering with friends on the deck, and fresh herbs and vegetables are picked from your own chemical-free front garden. A home that's been thoughtfully designed for every stage of family life, offering the space to come together while still allowing everyone to enjoy their own corner. Positioned in a quiet family-friendly cul-de-sac, this expansive five-bedroom, three-bathroom residence has been designed with growing families in mind. With multiple living zones, generous proportions and seamless indoor-outdoor flow, it's a home that adapts as your family's needs change. At the heart of the home, the walkthrough kitchen effortlessly connects the living and dining spaces, making everyday life as enjoyable as entertaining. Complete with ample storage and sleek push-to-open cabinetry, it's a space where family dinners, morning coffees and conversations naturally unfold. The flexibility throughout the home is what truly sets it apart. A second air-conditioned living area ensures this home grows with your family, offering the versatility to become a media room, kids' retreat, home office or any space that suits your lifestyle, both now and into the future. The master suite offers a peaceful retreat with air conditioning, ceiling fan and its own private ensuite, while the remaining bedrooms are generously sized to comfortably accommodate the entire family. Step outside and you'll discover what family living is all about. A covered entertaining patio creates the perfect setting for weekend BBQs, while the additional timber deck invites you to unwind with friends or simply enjoy the afternoon breeze. Beyond, the backyard offers plenty of space for children to run, play and create memories for years to come. Adding even more practicality to everyday living, the home is also equipped with a newly installed 10kW solar system, helping to reduce energy costs while providing long-term efficiency for years to come. Homes like this aren't just built to live in, they're built to grow in. They become the backdrop to life's biggest milestones, offering the space, warmth and functionality that families are searching for but rarely find. Key Education: Goodstart Early Learning Collingwood Park - 1.2km (Approx.) Collingwood Park State Secondary College – 1.5km (Approx.) Collingwood Park State School – 1.8km (Approx.) WoodLinks State School - 2.3km (Approx.) Redbank Plains State High School - 6km (Approx.) St Augustine's College, Augustine Heights - 8.6km (Approx.) Key Location Points: Collingwood Park Shopping Centre - 1km (Approx.) Redbank Plaza – 2.4km (Approx.) Redbank Train Station - 3.2km (Approx.) Ipswich Motorway (M2) – 6.3km (Approx.) Orion Springfield Central - 11km (Approx.) Ipswich Hospital - 13km (Approx.) Brisbane CBD - 30km (Approx.) Disclaimer: STRUD Property has taken all reasonable steps to ensure that the information contained in this advertisement is true and correct but accept no responsibility and disclaim all liability in respect to any errors, omissions, inaccuracies or misstatements contained. Prospective purchasers should make their own enquiries to verify the information contained in this advertisement.
Inspection: Thu, 30 July, 5:30pm-6:00pm
RealistIQ deal score
Strong value signal
90
/100
Review the estimated value range, comparable sales, suburb trends, and market signals for 3 Bowtell Court, Collingwood Park before you inspect or make an offer.
Independent price check
Estimate vs market price guide
Market price guide is 20%+ below RealistIQ estimate
Use this as a second opinion and check the comparable sales below.
12-month Property Outlook
What could this property be worth in 12 months if the local trend continues?
See Momentum and Stable modelled scenarios for this property.
Unlock PlusSee the 12-month outlook for this property.
From $29.90/month. Cancel anytime.
Before you inspect, check what similar properties actually sold for.
Unlock Plus to see the full list of comparable sales
Property features
Features detected from the listing details.
Comfort
Kitchen & utilities
Outdoor & building
Lifestyle & views
Inspections
Thu, 30 July, 5:30pm-6:00pm
Sat, 1 Aug, 1:00pm-1:30pm
Listing details
- Status
- Offers From $980,000
Agent and agency
Unlock Plus to see the full list of comparable sales