3 Albicore Drive, Thornlands
Listing data updated 29 June 2026
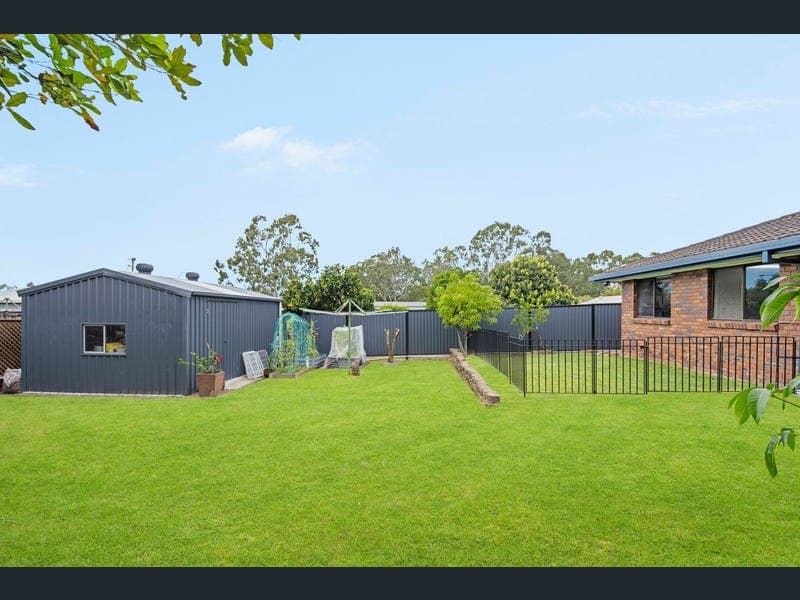
- Positioned on a spacious 696m² block, this quality low set home is constructed from brick with a tiled roof. The property enjoys a strong street presence, with a modern rendered front fence and electric gate creating an immediate sense of privacy, security and appeal. This is a feature many buyers will value, particularly families with children and pets who will appreciate the peace of mind and separation from the street. Upon entering the home, you are welcomed into an oversized lounge and dining area. This is a spacious and inviting part of the home, easily large enough to accommodate the whole family, and is fitted with ceiling fan and split system air conditioning. The open plan kitchen and family room forms the central hub of the home and has been beautifully renovated. Equipped with quality Bosch and Westinghouse appliances, this is a modern and highly functional space. There is a fitted walk in pantry, while the stunning 20mm stone benchtops with waterfall edging add a premium touch. This large slab of stone also doubles as a breakfast bar with seating for two. The adjoining family room provides an excellent second living area and offers great separation from the main lounge, making it ideal for large or growing families. The home comprises four generous bedrooms and two fully renovated bathrooms, including an ensuite to the master bedroom. Both the ensuite and main bathroom have been renovated to a very high standard and feature floor to ceiling tiles, floating vanities, dual shower heads, backlit mirrors and recessed cabinetry. All bedrooms are oversized and fitted with built in robes. Stepping outside, the undercover entertaining area overlooks the backyard and gardens. This is a very private and peaceful space with plenty of room for children and pets to enjoy. There is also ample space to install a pool, along with potential for a second dwelling or granny flat, subject to relevant approvals. Towards the rear of the block sits a 6m x 4m powered shed complete with lighting and ceiling fan. There is direct side access to the shed, which will be especially appealing to buyers with boats, trailers or additional vehicles. Further improvements to the property include new LED downlights, solar electricity and solar hot water, all helping to improve efficiency and keep running costs down. The attached carport provides undercover tandem parking for two vehicles. Brisbane City and the airport are both within an hour´s drive, while the lapping shoreline and island ferries of Moreton Bay are only around 10 minutes away. This is Bayside living at its very best. *We have made every effort to ensure the information provided is accurate; however, we cannot guarantee its accuracy. Buyers should make their own enquiries and rely on their own investigations. All descriptions, including room uses (such as “bedroom”), measurements, and features, are provided as a guide only and may not comply with relevant regulations. Buyers should make their own enquiries regarding room classifications and compliance. - SIDE ACCESS - POWERED SHED - ROOM FOR GRANNY FLAT - RENOVATED BATHROOMS - RENOVATED KITCHEN - SOLAR ELECTRICITY - SOLAR HOT WATER SYSTEM - WALK IN PANTRY CALL THEHOOLYTEAM TODAY
RealistIQ deal score
Neutral value signal
0
/100
Review the estimated value range, comparable sales, suburb trends, and market signals for 3 Albicore Drive, Thornlands before you inspect or make an offer.
Independent price check
RealistIQ estimate available
Market price guide unavailable for this listing.
12-month Property Outlook
What could this property be worth in 12 months if the local trend continues?
See Momentum and Stable modelled scenarios for this property.
Unlock PlusSee the 12-month outlook for this property.
From $29.90/month. Cancel anytime.
Before you inspect, check what similar properties actually sold for.
Unlock Plus to see the full list of comparable sales
Property features
Features detected from the listing details.
Comfort
Kitchen & utilities
Outdoor & building
Security & access
Listing details
- Status
- SOLD BY DYLAN HOULISTON
Agent and agency
Unlock Plus to see the full list of comparable sales