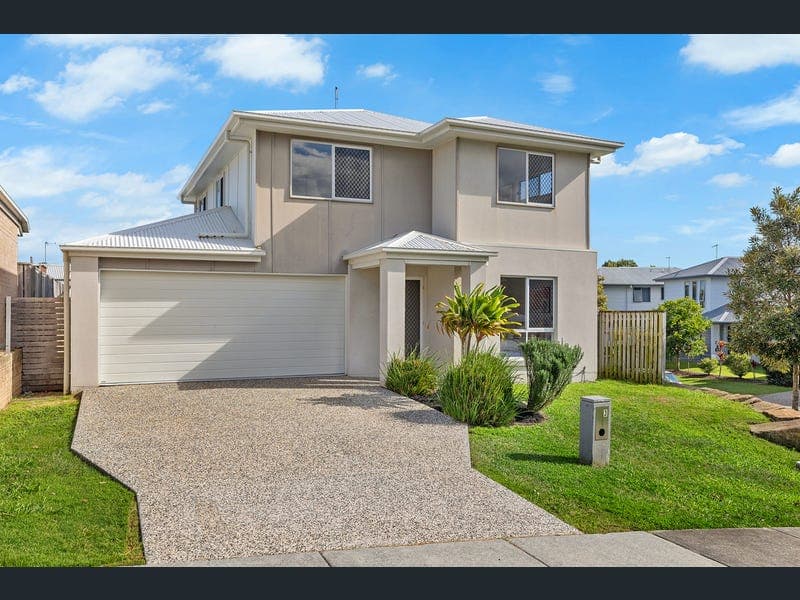
3 Affinity Way, Thornlands
Listing data updated 16 Aug 2026
- Positioned on an elevated 366m² corner block within the popular Affinity Estate, 3 Affinity Way presents a spacious double-storey family home combining flexible living, modern finishes, and a convenient Thornlands lifestyle. Fresh paint and new carpets give the home a refreshed feel, while multiple living zones, ducted air conditioning, and a covered outdoor area make it a practical option for growing families. The layout offers excellent separation across two levels, with generous open-plan living and dining downstairs, an additional upstairs retreat, and four bedrooms providing plenty of flexibility. Stone benchtops add a quality finish to the kitchen, while the drive-through double garage and corner position provide added practicality rarely found on a low-maintenance block. Property Highlights Living, Layout & Comfort • Freshly painted with new carpets • Double-storey family layout with multiple living areas • Spacious open-plan living and dining downstairs • Separate upstairs living / retreat • Ducted reverse-cycle air conditioning throughout • Ceiling fans throughout • Security screens to windows and doors • Elevated corner-block position Kitchen & Dining • Modern kitchen with stone benchtops • Stainless steel appliances • Dishwasher • Excellent bench space and storage • Open-plan design connecting naturally with the dining and living areas Bedrooms & Bathrooms • Four-bedroom layout with built-in robes • Main bedroom with walk-in robe and ensuite • Central family bathroom with separate bath and shower • Practical separation between living and bedroom zones Outdoor & Entertaining • Covered alfresco area for year-round entertaining • Fully fenced backyard • Easy connection between the main living area and outdoor space Parking & Storage • Double remote garage • Drive-through garage access • Additional storage incorporated throughout the home Prime Location Affinity Way sits within the established Affinity Estate, a convenient Thornlands pocket positioned close to major shopping, schooling, and lifestyle amenities while remaining within easy reach of Victoria Point, Cleveland, and the broader Redlands Coast. • Victoria Point State School catchment • Victoria Point State High School catchment • Carmel College nearby • Faith Lutheran College • Sheldon College within easy reach • Easy access to Victoria Point Shopping Centre, Lakeside dining, cinemas, supermarkets, and everyday services • Public transport nearby • Convenient connection to the bay and surrounding waterfront lifestyle Offering a refreshed interior, multiple living zones, and the versatility of a drive-through garage in a convenient family-focused location, 3 Affinity Way presents an excellent opportunity to secure a well-rounded home in the heart of Thornlands. Additional Features • Rates: Approx. $1,300 per quarter • NBN: Fibre to the Premises (FTTP) • Rental Appraisal: Approx. $850 per week All information provided is gathered from verified sources and owner-confirmed features; however, prospective buyers are advised to conduct their own due diligence to verify details.
RealistIQ deal score
Neutral value signal
0
/100
Review the estimated value range, comparable sales, suburb trends, and market signals for 3 Affinity Way, Thornlands before you inspect or make an offer.
Independent price check
RealistIQ estimate available
Market price guide unavailable for this listing.
12-month Property Outlook
What could this property be worth in 12 months if the local trend continues?
See Momentum and Stable modelled scenarios for this property.
Unlock PlusSee the 12-month outlook for this property.
From $29.90/month. Cancel anytime.
Before you inspect, check what similar properties actually sold for.
Unlock Plus to see the full list of comparable sales
Property features
Features detected from the listing details.
Comfort
Kitchen & utilities
Outdoor & building
Security & access
Listing details
- Status
- Enquire For Price Guide
Agent and agency
Unlock Plus to see the full list of comparable sales