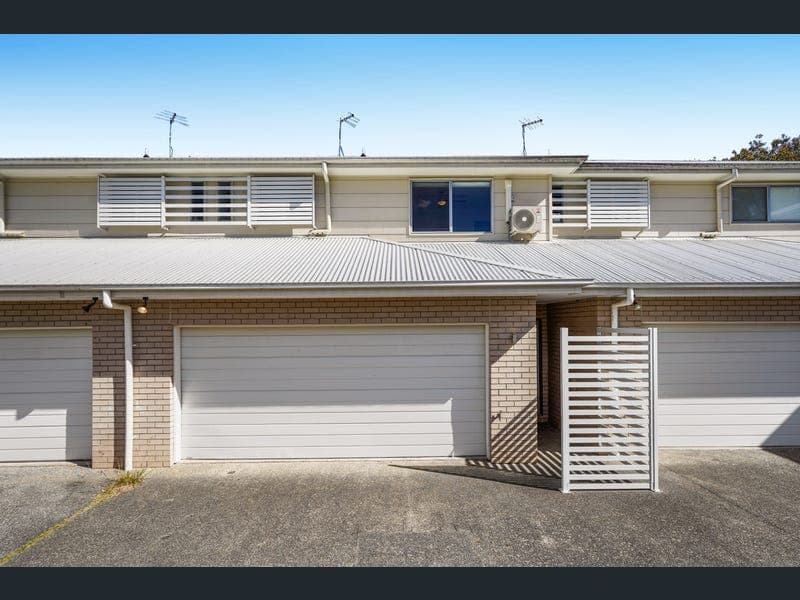
3/4 Tea Trees Avenue, Springfield Lakes
Listing data updated 16 Aug 2026
- Welcome to 3/4 Tea Trees Avenue, Springfield Lakes. A sleek, double-storey sanctuary crafted for buyers who demand space, style, and effort-free living. From the moment you step inside, light-flooded interiors and high ceilings set a captivating tone. The heart of the residence features a chef-inspired kitchen, complete with stone benchtops and gas cooking, flowing seamlessly into an expansive open-plan living zone. Downstairs is designed with absolute functionality in mind, boasting a dedicated internal laundry, a convenient guest powder room (3rd toilet), and direct internal access from the spacious double garage. Upstairs offers a serene retreat with three generous bedrooms, including a master suite featuring a walk-in robe and private ensuite. An additional upstairs landing provides a versatile nook, perfect as a home office, study, or second relaxation zone. Property Features: • 3 spacious bedrooms, all with built-in robes • Master suite with private ensuite and walk-in robe • 2 and 1/2 Bathroom • Modern kitchen featuring stone benchtops, gas cooktop, and dishwasher • Expansive open-plan living and dining zone with high ceilings • Versatile upstairs retreat/study area • Ducted air-conditioned living area with ceiling fans throughout • Covered under-roof outdoor patio • Double remote garage with convenient dual entry • Low-maintenance 180m allotment • Security screens on the lower level and gated entry Location Highlights: • Springfield Lakes State School - Approximately - 1.5 km • Woodcrest State College - Approximately - 3.2 km • Orion Springfield Central Shopping Centre - Approximately 3.5 km • Springfield Central Train Station - Approximately - 3.8 km • Discovery Park / Local Lakes - Approximately - 0.8 km • Centenary Motorway (M5) access - Approximately - 3.0 km • Council rates (pa) $2,554 • Water rates (pa) $1,397 • Strata levies (quarterly) $757 An ideal opportunity for first-home buyers, downsizers, or savvy investors looking for quality and location in a high-demand suburb. If you would like more information or wish to book a private inspection, please don't hesitate to get in touch. Daisha Kennar | 0410 988 856 We look forward to welcoming you to one of our open homes. Disclaimer: Ray White has taken all reasonable steps to ensure that the information in this advertisement is true and correct but accepts no responsibility and disclaims all liability with respect to any errors, omissions, inaccuracies, or misstatements contained. Prospective purchasers should make their own enquiries to verify the information contained in this advertisement.
RealistIQ deal score
Neutral value signal
13
/100
Review the estimated value range, comparable sales, suburb trends, and market signals for 3/4 Tea Trees Avenue, Springfield Lakes before you inspect or make an offer.
Independent price check
Estimate vs market price guide
Market price guide is close to RealistIQ estimate
Use this as a second opinion and check the comparable sales below.
12-month Property Outlook
What could this property be worth in 12 months if the local trend continues?
See Momentum and Stable modelled scenarios for this property.
Unlock PlusSee the 12-month outlook for this property.
From $29.90/month. Cancel anytime.
Before you inspect, check what similar properties actually sold for.
Unlock Plus to see the full list of comparable sales
Property features
Features detected from the listing details.
Comfort
Kitchen & utilities
Security & access
Lifestyle & views
From description
Listing details
- Status
- $749,000
Agent and agency
Unlock Plus to see the full list of comparable sales