3/24 The Esplanade, Burleigh Heads
Listing data updated 10 July 2026
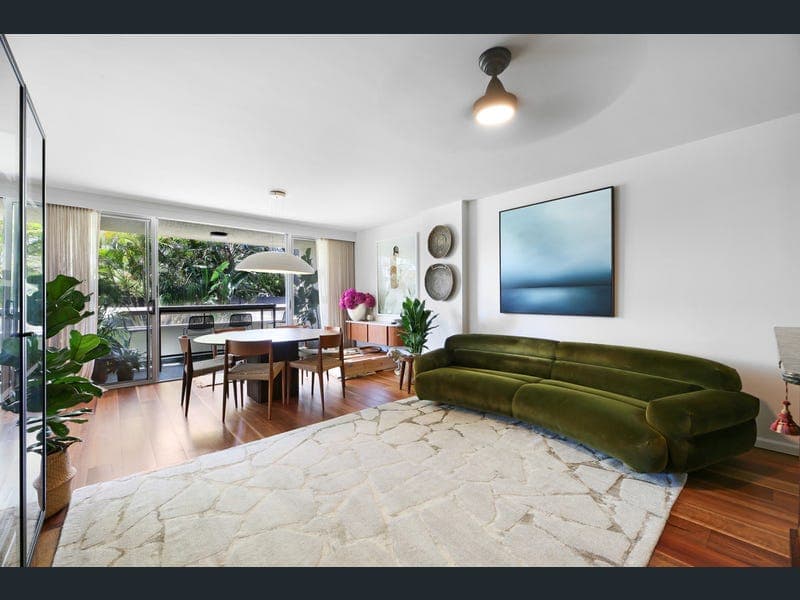
Rarely do apartments of this calibre, scale, and setting become available so close to the beach. Combining meticulous attention to detail with high-end finishes throughout, this quality residence enjoys a serene garden outlook and offers a genuine sense of home in one of Burleigh Heads' most sought-after locations. Whether enjoyed as a permanent coastal sanctuary or a refined lock-and-leave retreat, it is designed for relaxed, effortless living, with the very best of beachside life quite literally at your doorstep The apartment forms part of a solid, nine-level brick building completed in the late 1970s and meticulously maintained ever since. With a limited number of residences, the complex is renowned for its generous internal proportions, excellent storage and enduring construction qualities. Elevated above street level and positioned well away from the main entry, the home overlooks landscaped grounds, a swimming pool and barbecue area, enhancing its sense of tranquillity. Inside, expansive living and sitting areas feature engineered timber flooring and connect seamlessly to a tiled balcony finished in green marble laid in a herringbone pattern, ideal for relaxed mornings or outdoor entertaining. The dining area is a standout, framed by full-height glazing on three sides and bathed in natural light throughout the day. Custom Spotted Gum veneer cabinetry anchors the space and provides generous storage, topped with a refined, leathered stone surface that adds warmth and depth. The kitchen has been meticulously crafted to balance elegance and performance. Custom Spotted Gum veneer cabinetry is paired with Taj Mahal Quartzite leathered benchtops and splashback, while a sculptural round batten detail in matching stone introduces a subtle design statement. With three built-in bedrooms thoughtfully separated from the main living areas. The king-sized master suite includes a refined ensuite finished with custom joinery, stone benchtops and full-height tiling. The remaining bedrooms are comfortably proportioned, ideal for family, guests or flexible use as a home office or retreat, with a combination of soft carpet and timber flooring enhancing warmth and versatility. Property Features: Kitchen - Spotted Gum veneer cabinetry - Solid 'Taj Mahal Quartzite' Leathered Countertop and Splashback - Feature 'Taj Mahal Quartzite' Leathered Round Batten detail - Meile Pyrolytic Oven, Microwave and Induction cooktop - Bosch Dishwasher and Fridge, both fully integrated Custom Daybed - Custom Spotted Gum Veneer - Mokum 'Catherine Martin' Collection - Grand Boucle - High density foam with feather/fibre wrap Dining Room Wall Cabinet - Custom Inbuilt Spotted Gum veneer cabinetry - Solid 'Taj Mahal Quartzite' Leathered Countertop Master Bedroom, Bedroom 2 & 3 - Bremworth 'Galet' - Premium NZ Collection wool carpet - 'Urban Natural Weave' Blinds by Peter Meyer - Mokum 'Laconia Air' Linen voile sheers (master & bedroom 2) Ensuite - Custom curved Spotted Gum veneer cabinetry - Solid 'Taj Mahal Quartzite' Leathered Countertop - Porcelain tiles to walls and floor Bathroom - Custom curved Spotted Gum veneer cabinetry - Solid 'Taj Mahal Quartzite' Leathered Countertop - Porcelain tiles to walls and floor Laundry - Solid 'Taj Mahal Quartzite' Leathered Basin top - 2-pak finished doors, Buster & Punch pull handles Hall cupboards - Custom Spotted Gum veneer cabinetry - 'Secuguard' Safe (fire and burglary) - Buster and Punch pull handles Balcony - Taj Green Solid Marble – laid herringbone pattern Disclaimer: Whilst every effort has been made to ensure the accuracy of these particulars, no warranty is given by the vendor or the agent as to their accuracy. Interested parties should not rely on these particulars as representations of fact but must instead satisfy themselves by inspection or otherwise.
RealistIQ deal score
Neutral value signal
13
/100
Review the estimated value range, comparable sales, suburb trends, and market signals for 3/24 The Esplanade, Burleigh Heads before you inspect or make an offer.
Independent price check
Estimate vs market price guide
Market price guide is $153,000 above RealistIQ estimate
Use this as a second opinion and check the comparable sales below.
12-month Property Outlook
What could this property be worth in 12 months if the local trend continues?
See Momentum and Stable modelled scenarios for this property.
Unlock PlusSee the 12-month outlook for this property.
From $29.90/month. Cancel anytime.
Before you inspect, check what similar properties actually sold for.
Unlock Plus to see the full list of comparable sales
Property features
Features detected from the listing details.
Comfort
Kitchen & utilities
Outdoor & building
Lifestyle & views
Listing details
- Status
- Offers Over $2,195,000
Agent and agency
Unlock Plus to see the full list of comparable sales