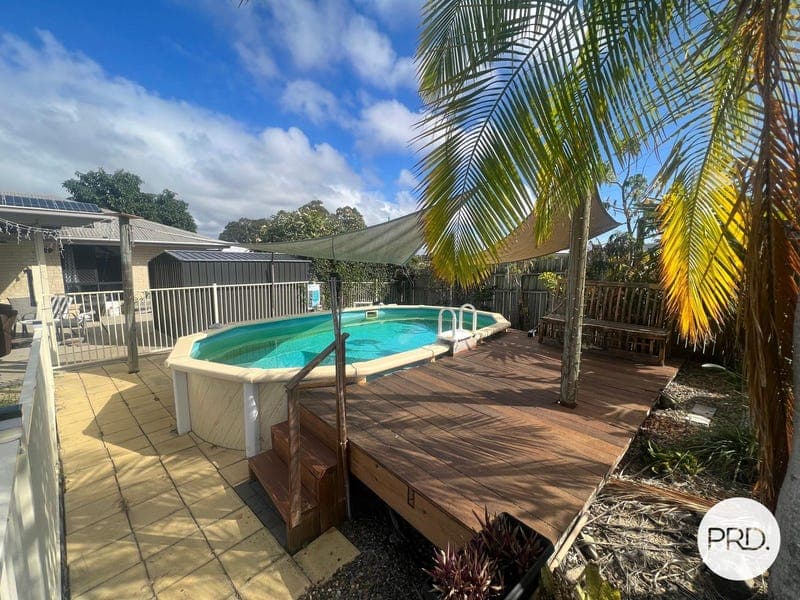
2B Golf View Drive, Boyne Island
Listing data updated 22 June 2026
This well-appointed family home offers generous space, functionality, and lifestyle features perfect for growing families or savvy investors. Golf View Drive is situated near the Boyne Island golf course, It is only a short drive or walk to the Boyne Island River, shopping centre's, amenities, sporting fields and Bowls club. School bus pick up available to local schools. Key Features: • Open plan living with air conditioning and ceiling fan for year-round comfort • Functional galley-style kitchen with dishwasher • Dedicated dining area • Second living area providing extra space for relaxation or entertaining • 3 bedrooms, all with built-in robes and air conditioning • Master bedroom with walk-in robe and private ensuite • Separate toilet for added convenience • Main bathroom with both shower and bathtub Outdoor Lifestyle: • Large undercover outdoor entertaining area • Above-ground swimming pool • Fully fenced backyard with side access • Established fruit trees and garden shed • Generous yard space for kids, pets, or future improvements Additional Features: • Double lock-up garage with automatic door • Internal laundry • 6.5kW solar system for energy efficiency • Ready to move into now Contact Deardrie for an inspection ! **Disclaimer: Whilst every effort has been made to ensure the accuracy of these particulars, no warranty is given by the vendor or the agent as to their accuracy. Interested parties should not rely on these particulars as representations of fact but must instead satisfy themselves by inspection or otherwise.
RealistIQ deal score
Strong value signal
80
/100
Review the estimated value range, comparable sales, suburb trends, and market signals for 2B Golf View Drive, Boyne Island before you inspect or make an offer.
Independent price check
Estimate vs market price guide
Market price guide is 20%+ below RealistIQ estimate
Use this as a second opinion and check the comparable sales below.
12-month Property Outlook
What could this property be worth in 12 months if the local trend continues?
See Momentum and Stable modelled scenarios for this property.
Unlock PlusSee the 12-month outlook for this property.
From $29.90/month. Cancel anytime.
Before you inspect, check what similar properties actually sold for.
Unlock Plus to see the full list of comparable sales
Property features
Features detected from the listing details.
Comfort
Kitchen & utilities
Outdoor & building
Security & access
From description
Listing details
- Status
- $685,000
Agent and agency
Unlock Plus to see the full list of comparable sales