295 Coral Coast Drive, Palm Cove
Listing data updated 8 June 2026
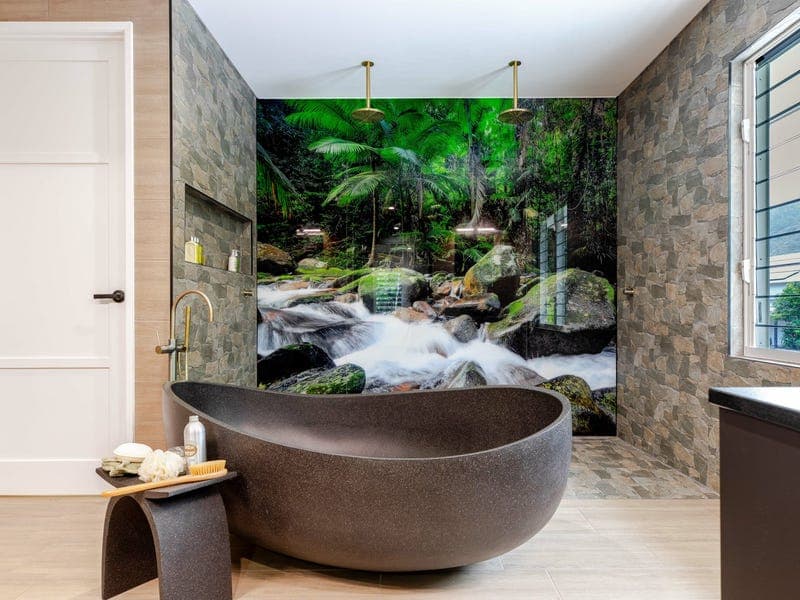
- Every now and then, a home comes along that makes you sit up and take notice; an exclusive home of bespoke individuality that exudes a welcoming warmth and captures your imagination with its thoughtful design, luxurious finishes and sleek clean lines. 295 Coral Coast Drive is one such home for the discerning buyer – a modern, multi award winning masterpiece with an exclusive list of features that effortlessly combine luxury, quality and sustainability, all within 600 metres of the beautiful Palm Cove Beach. From its resort-style street appeal to the oversized single axis pivot entry door, soaring ceilings, luxurious fixtures and fittings, floating staircase and the selective use of quartz, timber, glass, stone, light and water, it’s no surprise that 295 Coral Coast Drive is a multi-award-winning home. From the moment you arrive, the home reveals itself as a refined expression of contemporary tropical living - an architectural statement that balances elegance, innovation, and lifestyle functionality. Step inside and the transition from exterior to interior feels effortless, guided by natural light, generous proportions, and a layout that prioritises openness and connection. At the heart of the home lies the expansive open-plan living zone where kitchen, dining, and lounge spaces meld together to form a continuous, light-filled sanctuary. Banks of stunning bi-fold doors invite the outdoors in for a seamless integration of indoor and alfresco living - a feature which is central to the home’s unique identity, enabling year-round enjoyment of the tropical climate while also enhancing natural airflow and visual connection to the surrounding landscape. The gourmet kitchen provides both a luxurious workspace and a social centrepiece where family and friends are sure to gather. Premium finishes, abundant streamlined cabinetry, and integrated appliances combine with a generous island bench to create a space suited to both everyday living and entertaining. Adjacent dining and living areas allow the home to adapt effortlessly from intimate family moments to large gatherings, while the expansive alfresco area extends the home’s living capacity, creating fluid spaces for dining, relaxation and entertainment - framed by the vibrant natural environment for the ultimate lifestyle appeal. Multiple living zones throughout the home provide for both privacy and versatility. Whether configured as media rooms, retreats, or multi-purpose spaces, these areas effortlessly balance connection and separation to support your specific needs. Similarly, the bedroom spaces are thoughtfully considered to maximise comfort and privacy. Downstairs, the sole bedroom with an adjoining ensuite is perfect for guests, extended family or those seeking extra privacy. Opening onto the lawn and garden area, it is certainly a tranquil retreat. Upstairs, the master suite is positioned as a private sanctuary. Here, generous proportions, refined finishes, an expansive covered patio, opulent dressing room, and a resort-inspired ensuite with bespoke freestanding bath and twin rain showers combine to create an atmosphere of calm and indulgence. The additional bedrooms are equally well-appointed. Combined with a third luxurious bathroom, they are suitable for family members or guests alike. Technological integration and sustainability are embedded throughout the home design including innovative smart home features that enhance comfort, efficiency, control, and environmentally conscious options such as the extensive dual inverter solar electricity system. As you would expect, a home such as this is brimming with a host of enviable features, some of which include: - 406 m2 of Living Space - Entire Smart Home Features & Automative System meaning you can control virtually everything from a touch of a button, even from your phone. - Security alarm system and cameras - Built in audio system throughout the home - Amazing Theatre Room - Brilliant Solar System 13.32kW (36 panels) and inverter - Inbuilt electric car charger - Office/Study/Multi-purpose room - Remote and Automatic Louvres - Beautiful Flooring and Tiling throughout - Stunning Gourmet Kitchen and walk in pantry - Amazing master bedroom, walk in robe and ensuite - Vintec 50 Bottle wine cabinet - Built in Bar fridges - Magnesium swimming pool - Large outdoor entertaining with alfresco kitchen - NO Body Corporate and so much more! The property has won multiple awards including: 2022 Master Builders Display Home, 2022 Master Builders Excellence in Sustainable Living, 2023 HIA GreenSmart Sustainable Home, 2022 HIA Bathroom Design, 2022 HIA Display Home, 2022 HIA Tropical Home, 2022 HIA Bathroom Design. While the photos and video tell an impressive story, this property really deserves your personal inspection. To book your private inspection and learn more about this feature packed property, contact Shane on 0409 417 316 or swight.portdouglas@ljhooker.com.au
RealistIQ deal score
Neutral value signal
0
/100
Review the estimated value range, comparable sales, suburb trends, and market signals for 295 Coral Coast Drive, Palm Cove before you inspect or make an offer.
Independent price check
RealistIQ estimate available
Market price guide unavailable for this listing.
12-month Property Outlook
What could this property be worth in 12 months if the local trend continues?
See Momentum and Stable modelled scenarios for this property.
Unlock PlusSee the 12-month outlook for this property.
From $29.90/month. Cancel anytime.
Before you inspect, check what similar properties actually sold for.
Unlock Plus to see the full list of comparable sales
Property features
Features detected from the listing details.
Comfort
Kitchen & utilities
Outdoor & building
Security & access
Lifestyle & views
Listing details
- Status
- Contact Agent Multi-Award-Winning Home
Agent and agency
Unlock Plus to see the full list of comparable sales