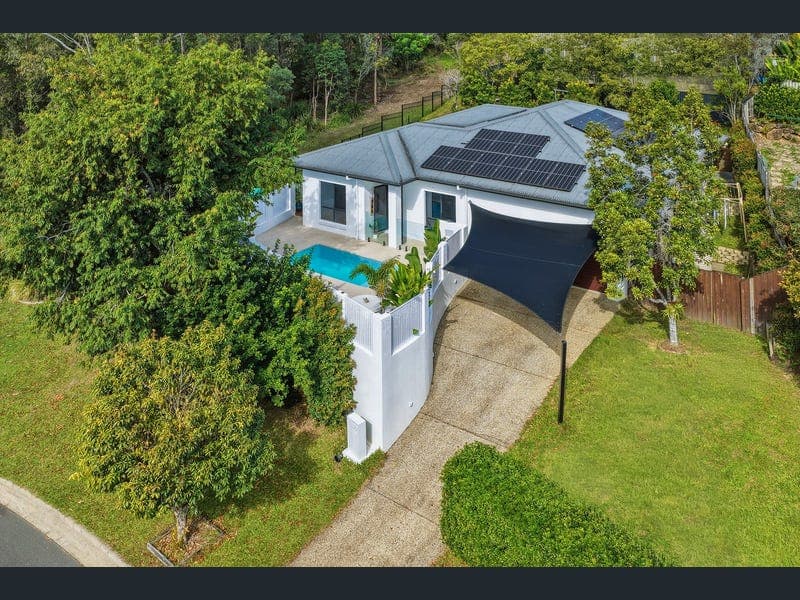
29 Swagman Road, Gilston
Listing data updated 16 Aug 2026
From the moment you arrive, you'll know this home is something special. Hidden behind private walls on a beautifully landscaped 683m2 block, you're welcomed by a spectacular brand-new heated resort-style swimming pool that immediately sets the tone for the lifestyle awaiting inside. More than just a pool, it's a private oasis, designed to be the heart of the home, where summer afternoons, family gatherings and entertaining friends become part of everyday life. Step inside and you'll be greeted by soaring 3 meter ceilings, an abundance of natural light and a spectacular Velux skylight with solar blinds that floods the designer kitchen and open-plan living areas with sunshine. Every detail has been thoughtfully designed to create a home that feels bright, spacious and effortlessly welcoming. At the heart of the home, the beautifully appointed kitchen overlooks the main living and dining spaces, making it the perfect place to entertain while staying connected with family and guests. Finished with genuine Caesarstone benchtops, the kitchen combines timeless style with everyday practicality, while large sliding doors create a seamless transition, blurring the line between indoor and outdoor living. Just a few steps up, a second living area provides the perfect retreat for movie nights, a children's lounge or a quiet place to unwind. With its own sliding doors opening onto a private covered alfresco deck, this additional living space enjoys a peaceful outlook over the backyard and reserve beyond, creating another inviting area to relax or entertain all year round. At the rear, an entertaining deck overlooks the backyard, while direct access to the adjoining reserve provides extra space for children to explore, morning walks or simply enjoying the peaceful natural surroundings. The accommodation has been thoughtfully designed to suit growing families, offering four generous bedrooms, including a private master suite complete with a walk-in robe and ensuite. The beautifully renovated main bathroom has been finished to an exceptional standard, featuring a freestanding bathtub that creates a luxurious space to unwind at the end of the day. Beyond its stunning presentation, this home has been finished with an impressive selection of premium upgrades, including Invisi-Gard security screens and doors throughout, tinted windows for enhanced comfort and privacy, and Caesarstone benchtops in both the kitchen and laundry, ensuring quality and durability in every detail. Homes that offer this level of privacy, quality and resort-style living are incredibly rare, and once you experience it, you'll never want to leave. Submit an enquiry today to receive a copy of the Information Pack, or contact Viviane Madrieux on 0432 768 437 to arrange your inspection. Features You'll Love • 683m2; block with direct reserve access • Brand-new heated resort-style swimming pool • Four spacious bedrooms • Two stylish bathrooms • Renovated main bathroom with freestanding bathtub • Double lock-up garage • Soaring 3-metre ceilings • Velux skylight with solar blinds • Genuine Caesarstone benchtops in the kitchen and laundry • Designer kitchen with generous island bench • Spacious open-plan living and dining • Separate second living/media room • Covered rear entertaining deck • Premium Invisi-Gard security screens and screen doors • Tinted windows for enhanced privacy and comfort • Solar power • Air conditioning • Fully fenced yard • Quiet, family-friendly Gilston location This property is situated in one of the Gold Coast's most sought-after family neighbourhoods. Gilston is a hidden gem nestled amongst the lush hinterland, offering a peaceful lifestyle surrounded by nature while remaining only minutes from quality schools, shopping centres, the M1 and the world-famous Gold Coast beaches. With its rolling hills, abundant wildlife and strong sense of community, Gilston offers the perfect balance of tranquillity and convenience. Disclaimer: We have, in preparing this information, used our best endeavours to ensure that the information contained herein is true and accurate; however, we accept no responsibility and disclaim all liability for any errors, omissions, inaccuracies or misstatements that may occur. Prospective purchasers should make their own enquiries to verify the information contained herein. Some marketing images may include virtual furniture, AI-assisted enhancements or other digital alterations for presentation purposes. These images are provided as a visual guide only and may not reflect the property's current presentation. Interested parties should rely on their own inspection and make their own enquiries. This property is being sold by auction or without a price and therefore a price guide cannot be provided. The website may have filtered the property into a price bracket for website functionality purposes.
RealistIQ deal score
Neutral value signal
0
/100
Review the estimated value range, comparable sales, suburb trends, and market signals for 29 Swagman Road, Gilston before you inspect or make an offer.
Independent price check
RealistIQ estimate available
Market price guide unavailable for this listing.
12-month Property Outlook
What could this property be worth in 12 months if the local trend continues?
See Momentum and Stable modelled scenarios for this property.
Unlock PlusSee the 12-month outlook for this property.
From $29.90/month. Cancel anytime.
Before you inspect, check what similar properties actually sold for.
Unlock Plus to see the full list of comparable sales
Property features
Features detected from the listing details.
Comfort
Kitchen & utilities
Outdoor & building
Security & access
Listing details
- Status
- Expressions of Interest
Agent and agency
Unlock Plus to see the full list of comparable sales