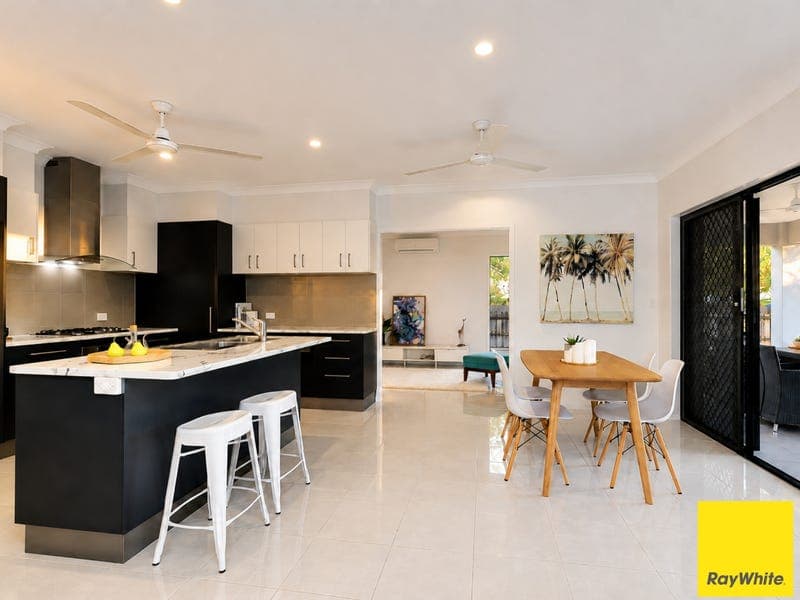
29 Sedgwick Close, Edmonton
Listing data updated 16 Aug 2026
There is an immediate sense of space when you step inside this bright and beautifully presented family home. Approximately 10 years old and built by well-regarded builder Allan Deakin, the home combines quality construction with a practical, modern layout designed for everyday living. High ceilings, tiled flooring and generous open-plan living create a light, comfortable atmosphere, while two separate living areas give families the flexibility to come together or enjoy their own space. At the centre of the home is a spacious kitchen with an expansive island bench, gas cooktop and excellent storage. It overlooks the main living and dining area, allowing everyday family life to remain connected. Large sliding doors open directly from the lounge to the covered patio, creating an easy transition outdoors. Whether it is weekend entertaining, relaxed family dinners or simply watching the children enjoy the generous backyard, this is a home designed to make daily living feel effortless. The main bedroom is privately positioned with a walk-in wardrobe and ensuite, while split-system air-conditioning throughout every bedroom and both living areas provides year-round comfort. Currently leased until 19 April 2027, the property also presents an appealing opportunity for investors seeking a modern, well-designed home with an established tenancy already in place. Key Features : • Four-bedroom, two-bathroom layout • Two separate living areas • High ceilings throughout • Spacious open-plan living and dining • Large family kitchen • Expansive Island bench • Gas cooktop and dishwasher • Main bedroom with walk-in wardrobe • Private ensuite to main bedroom • Air-conditioning throughout • Covered outdoor patio • Large backyard • Secure double garage • Approximately 641m² allotment • Leased until 19 April 2027 • Approximately 10 years old • Built by well-regarded builder Alan Deakin • Quality-built modern family home A spacious, practical home with the comfort, separation and outdoor space families value. Enquire today to arrange your inspection. Your journey. Our Focus. Team Bragg. Nicole | 0428 455 563 **Disclaimer - Ray White Cairns & Beaches and its agents do not give any warranty or assurance as to the accuracy or reliability of any of the information contained herein. All interested parties should undertake their own investigations and seek professional advice to verify all information. Whilst we endeavour to ensure all details are correct, information has been collated from various sources, hence we provide no guarantee or warranty as to its accuracy or completeness. Our agency and its agents will not be held liable or responsible for any loss or damage as a result of any error or misrepresentation herein.
RealistIQ deal score
Good value signal
69
/100
Review the estimated value range, comparable sales, suburb trends, and market signals for 29 Sedgwick Close, Edmonton before you inspect or make an offer.
Independent price check
Estimate vs market price guide
Market price guide is $169,000 below RealistIQ estimate
Use this as a second opinion and check the comparable sales below.
12-month Property Outlook
What could this property be worth in 12 months if the local trend continues?
See Momentum and Stable modelled scenarios for this property.
Unlock PlusSee the 12-month outlook for this property.
From $29.90/month. Cancel anytime.
Before you inspect, check what similar properties actually sold for.
Unlock Plus to see the full list of comparable sales
Property features
Features detected from the listing details.
Comfort
Kitchen & utilities
Outdoor & building
Security & access
From description
Listing details
- Status
- $780,000 - $830,000
Agent and agency
Unlock Plus to see the full list of comparable sales