29 Mina Street, Rangeville
Listing data updated 13 July 2026
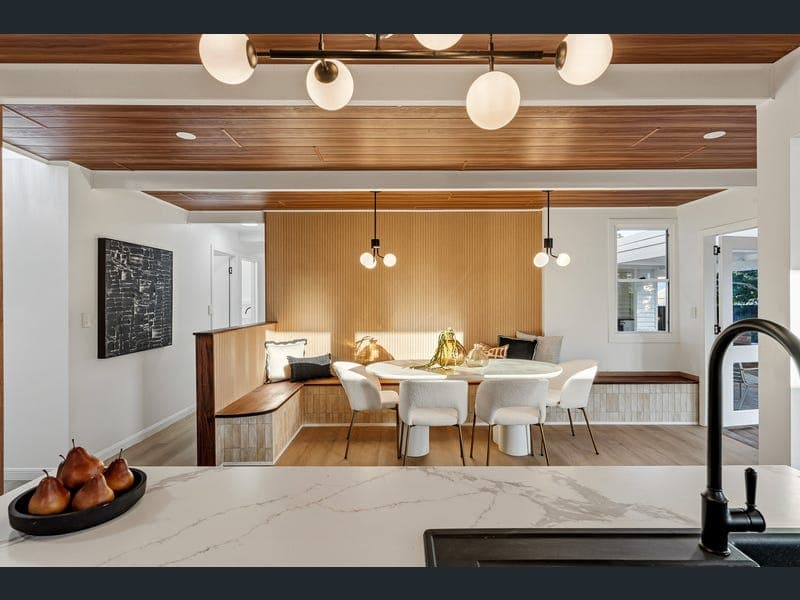
Exquisitely remodeled and set on a generous 999sqm block, 29 Mina Street is a home that combines warmth, space and modern family living in one of Rangeville's most desirable locations. Surrounded by established gardens and filled with natural light, it offers a lifestyle that feels both relaxed and connected. Inside, skylights flood the home with sunshine, enhancing the welcoming atmosphere throughout. Multiple living spaces provide flexibility for growing families, including a cosy lounge centred around an electric fireplace. The kitchen is a showcase of contemporary craftsmanship, where warm timber joinery, fluted detailing and crisp stone surfaces come together in perfect harmony. Designed around a generous island bench, the space is both highly functional and effortlessly stylish. A striking tiled splashback, designer pendant lighting and matte black fixtures add contrast, while abundant storage and a butler's pantry ensures practicality never compromises the clean, sophisticated aesthetic. The dining area is a beautifully curated space. A striking timber-lined ceiling and feature timber wall panelling create an inviting atmosphere, while twin statement pendant lights frame the dining area making it the natural heart of the home. A built-in bench seat and custom cabinetry add both functionality and architectural interest, creating the perfect setting for everything from intimate family dinners to effortless entertaining. Accommodation is thoughtfully designed, with four bedrooms featuring built-in wardrobes, while the master suite offers a private retreat complete with a walk-in robe and luxurious ensuite featuring a double vanity and double shower. Air conditioning ensures comfort throughout the seasons. Outdoor living is equally impressive. A covered entertaining area, complete with a BBQ and Hisense fridge, creates the perfect setting for weekend barbecues or relaxed afternoons overlooking the established gardens. The spacious backyard offers side access and plenty of room for children, pets or future possibilities. Completing the home is a single lock-up garage plus a carport with tandem parking, providing accommodation for three vehicles. The home also offers side access through the tandem carport and into the back yard, connecting to the double bay shed, encompassing of a work bay plus a drive in bay. Ideally positioned in sought-after Rangeville, just moments from Picnic Point and The Range Shopping Centre, this is a home that balances convenience, character and contemporary family living. Highlights • Completely Renovated home on a 999sqm block • Light-filled interiors with skylights • Kitchen with island bench and walk through pantry • Dining area with built-in seating • Electric fireplace • Timber-lined coffered ceilings • Master bedroom with walk-in robe & ensuite featuring double vanity & double shower • Brand new roof, insulation & gutters + re-wired & re-plumbed • Air conditioning throughout entire home (4 units) • Covered outdoor entertaining area with BBQ and Hisense fridge • Spacious backyard with side access • Single lock-up garage with workshop plus carport with tandem parking • Established gardens • Fully fenced with electric remote controlled gates • Water tank • Close to Picnic Point and The Range Shopping Centre A beautifully renovated home offering space, style and an exceptional Rangeville lifestyle, located in one of the best streets the suburb has to offer. Contact agent Heston Marino today for an inspection. Building and pest available upon request.
Inspection: Tue, 14 July, 5:15pm-5:45pm
RealistIQ deal score
Neutral value signal
0
/100
Review the estimated value range, comparable sales, suburb trends, and market signals for 29 Mina Street, Rangeville before you inspect or make an offer.
Independent price check
RealistIQ estimate available
Market price guide unavailable for this listing.
12-month Property Outlook
What could this property be worth in 12 months if the local trend continues?
See Momentum and Stable modelled scenarios for this property.
Unlock PlusSee the 12-month outlook for this property.
From $29.90/month. Cancel anytime.
Before you inspect, check what similar properties actually sold for.
Unlock Plus to see the full list of comparable sales
Property features
Features detected from the listing details.
Comfort
Kitchen & utilities
Outdoor & building
Security & access
Inspections
Tue, 14 July, 5:15pm-5:45pm
Listing details
- Status
- Offers to Purchase
Agent and agency
Unlock Plus to see the full list of comparable sales