29 Haines Street, Kedron
Listing data updated 16 Aug 2026
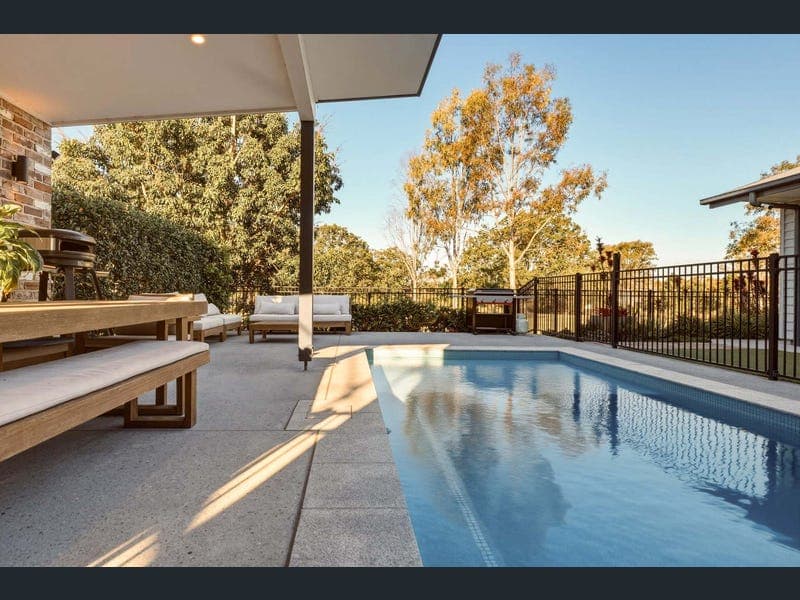
- Positioned in one of Kedron's most tightly held pockets, this architecturally designed residence enjoys an irreplaceable outlook across the expansive Kedron Brook parklands, offering a rare sense of privacy, space and tranquillity with a green outlook that can never be built out. Designed with both luxury and functionality in mind, every element of the home has been carefully considered, combining timeless materials with contemporary finishes to create a residence of exceptional quality and style. At the heart of the home is a beautifully appointed designer kitchen featuring premium Smeg appliances, stone benchtops, bespoke cabinetry and a Liebherr refrigerator, which is included with the home. Extensive cabinetry continues seamlessly through to the adjoining laundry and mudroom, creating a practical yet beautifully cohesive space. Expansive open-plan living and dining areas are enhanced by soaring ceilings, polished concrete floors and striking architectural details, flowing effortlessly to the outdoor entertaining pavilion. Overlooking the parklands, this private outdoor retreat is centred around a freshwater swimming pool with solar heating, creating the perfect setting for relaxed year-round entertaining. Upstairs, French Oak engineered timber flooring introduces warmth and sophistication, while the luxurious master retreat features a custom-designed walk-in wardrobe and beautifully finished ensuite. Three additional generously proportioned bedrooms and stylish bathrooms complete the upper level, with premium fixtures, feature tiling and thoughtful detailing continuing throughout. Further enhancing the versatility of the home is the oversized garage, finished with durable epoxy flooring and fully insulated for year-round comfort. Equipped with air-conditioning and ceiling fans, the space has also been provisioned with hot and cold water plumbing and waste connections, providing excellent flexibility for its future use. Dual front and rear roller doors allow convenient access through the garage, while extensive Crimsafe security, custom joinery and low-maintenance landscaping add to the home's impressive functionality. Beyond the residence itself, the location is exceptional. Enjoy direct access to Kedron Brook's extensive parklands, walking and cycling trails and off-leash areas, all virtually at your doorstep. Families are within a short distance of Kedron State High School, Padua College, Mount Alvernia College and St Anthony's School, while Westfield Chermside, local cafés and everyday amenities are only minutes away. With convenient access to Airport Link providing an easy connection to Brisbane's CBD and airport, this is an exceptional opportunity to secure a truly unique home in one of Kedron's finest parkside settings. For further information please call Luc Rance on 0401 295 757.
RealistIQ deal score
Neutral value signal
0
/100
Review the estimated value range, comparable sales, suburb trends, and market signals for 29 Haines Street, Kedron before you inspect or make an offer.
Independent price check
RealistIQ estimate available
Market price guide unavailable for this listing.
12-month Property Outlook
What could this property be worth in 12 months if the local trend continues?
See Momentum and Stable modelled scenarios for this property.
Unlock PlusSee the 12-month outlook for this property.
From $29.90/month. Cancel anytime.
Before you inspect, check what similar properties actually sold for.
Unlock Plus to see the full list of comparable sales
Property features
Features detected from the listing details.
Comfort
Kitchen & utilities
Outdoor & building
Security & access
Listing details
- Status
- FOR SALE
Agent and agency
Unlock Plus to see the full list of comparable sales