29 Boothby Street, Kedron
Listing data updated 6 July 2026
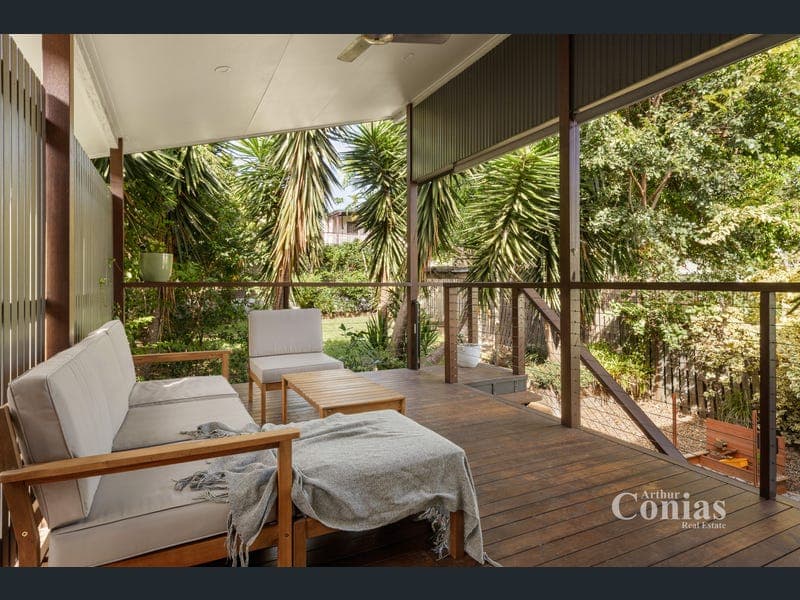
- Inspections available by appointment - Call 24hrs * Stylish kitchen with island bench and premium appliances * Al fresco deck overlooking lush, established gardens * Plantation shutters and Crimsafe screens * Solar system with 5kw inverter * Desirable Wavell Heights schooling catchment Presenting an outstanding opportunity in the heart of sought-after Kedron, this beautifully maintained mid-century modern home sits proudly on a comfortable 405sqm block, thoughtfully designed for relaxed living and easy indoor-outdoor connection. Step inside to an inviting open-plan living space where split-system air-conditioning, timber-look flooring, and a striking raked ceiling with exposed beams converge to create a warm, welcoming atmosphere filled with natural light and character. At the centre of the home is the modern kitchen, designed for both everyday living and entertaining. Showcasing a large island with composite stone benchtops, an abundance of cabinetry, a purpose-built pantry, and soft-close drawers, it's a space that truly delivers. Premium stainless-steel appliances include a Smeg freestanding oven with gas cooktop and a stylish rangehood. Upstairs, you'll find three well-appointed bedrooms, all fitted with security screens and split system air-conditioning, while the master features a built-in wardrobe. The central bathroom has been beautifully renovated, offering a fresh contemporary feel with premium fixtures, generous storage, and an oversized shower-over-bath layout. Flowing effortlessly outdoors, the covered rear deck is a true extension of the living space - complete with a ceiling fan and plenty of space to enjoy your morning coffee or evening wine while overlooking the backyard. Downstairs offers exceptional versatility with a remote-controlled garage, extensive under-house storage (or tandem parking), and a functional laundry space. The backyard is a private, tropical-inspired oasis with ample room for children and pets to explore, plus a 1,200L slimline water tank supporting the established gardens. Positioned within the Wavell Heights State School and Wavell State High School catchments, the home is walking distance to Wavell State High, local shops, gymnastics and dance studios, Bradbury Park, and convenient bus routes. Just a short drive to the train station and Westfield Chermside, the location is close enough to Gympie and Sandgate Roads to enjoy easy access to tunnels and public transport, connecting you to the CBD beyond, while remaining far enough removed to retain a peaceful, quiet setting. Don't miss this opportunity – contact us today for further information. * Important * Whilst every care is taken in the preparation of the information contained in this marketing, Arthur Conias Real Estate will not be held liable for any errors in typing or information. All information is considered correct at the time of publishing.
RealistIQ deal score
Neutral value signal
12
/100
Review the estimated value range, comparable sales, suburb trends, and market signals for 29 Boothby Street, Kedron before you inspect or make an offer.
Independent price check
Estimate vs market price guide
Market price guide is $148,000 above RealistIQ estimate
Use this as a second opinion and check the comparable sales below.
12-month Property Outlook
What could this property be worth in 12 months if the local trend continues?
See Momentum and Stable modelled scenarios for this property.
Unlock PlusSee the 12-month outlook for this property.
From $29.90/month. Cancel anytime.
Before you inspect, check what similar properties actually sold for.
Unlock Plus to see the full list of comparable sales
Property features
Features detected from the listing details.
Comfort
Kitchen & utilities
Outdoor & building
Security & access
Listing details
- Status
- From $1,250,000
Agent and agency
Unlock Plus to see the full list of comparable sales