29/44-50 Pease Street, Manoora
Listing data updated 29 June 2026
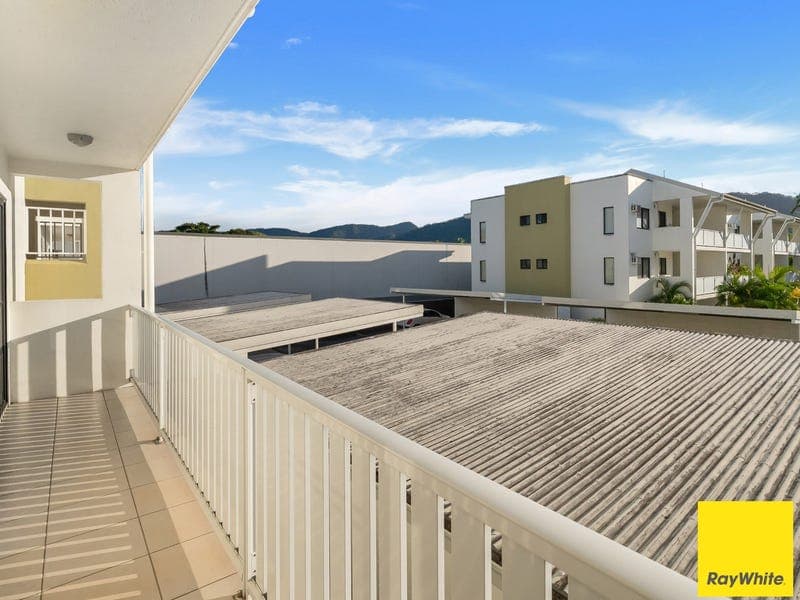
- Positioned on level two within a gated community, this spacious three-bedroom apartment offers low-maintenance living with a layout that feels larger than most apartments available in the market currently. Set across a generous 106m² floorplan, the apartment has a practical design with open living and dining spaces, large tiled areas and plantation shutters throughout the main living zone. Sliding doors open onto the balcony, bringing in natural light and breezes throughout the home. The kitchen sits centrally within the apartment and offers good storage, refreshed finishes and a functional layout that works well for everyday living. All three bedrooms are positioned away from the main living area, creating good separation throughout the home. The master bedroom includes a walk-in robe, ensuite and direct balcony access, while the remaining bedrooms are serviced by the main bathroom and internal laundry. Owner occupied and well maintained, the apartment has seen a number of updates over recent years including plantation shutters, refreshed kitchen benchtops, updated vanity units, shower regrouting, tap upgrades, new smoke alarms and a new split system air-conditioner to the living area. Residents also have access to the complex swimming pool, while the complex continues to undergo improvements. Conveniently positioned close to shopping centres, schools, medical facilities, public transport and the Cairns CBD, this apartment will suit buyers looking for space, convenience and easy-care living. Property Features: • Three bedrooms | Two bathrooms | One car space • Positioned on level two • Spacious 106m² floorplan • Large open-plan living and dining area • Spacious balcony with elevated outlooks • Plantation shutters throughout main living zones • Practical kitchen with refreshed finishes and good storage • Master bedroom with walk-in robe, ensuite and balcony access • Internal laundry • Split system air-conditioning to living area • Owner occupied and well maintained • Secure gated complex with swimming pool • Body Corporate Fees: Approx $7000 pa | approx. $135 per week • Sinking Fund Balance: $53,541.03 • Council Rates: $3,266.90 per annum Team Bragg Nicole | 0428 455 563 **Disclaimer - Ray White Cairns & Beaches and its agents do not give any warranty or assurance as to the accuracy or reliability of any of the information contained herein. All interested parties should undertake their own investigations and seek professional advice to verify all information. Whilst we endeavour to ensure all details are correct, information has been collated from various sources, hence we provide no guarantee or warranty as to its accuracy or completeness. Our agency and its agents will not be held liable or responsible for any loss or damage as a result of any error or misrepresentation herein.
RealistIQ deal score
Good value signal
68
/100
Review the estimated value range, comparable sales, suburb trends, and market signals for 29/44-50 Pease Street, Manoora before you inspect or make an offer.
Independent price check
Estimate vs market price guide
Market price guide is $95,000 below RealistIQ estimate
Use this as a second opinion and check the comparable sales below.
12-month Property Outlook
What could this property be worth in 12 months if the local trend continues?
See Momentum and Stable modelled scenarios for this property.
Unlock PlusSee the 12-month outlook for this property.
From $29.90/month. Cancel anytime.
Before you inspect, check what similar properties actually sold for.
Unlock Plus to see the full list of comparable sales
Property features
Features detected from the listing details.
Comfort
Kitchen & utilities
Outdoor & building
From description
Listing details
- Status
- $500,000 - $550,000
Agent and agency
Unlock Plus to see the full list of comparable sales