28 The Avenue, Trinity Park
Listing data updated 6 July 2026
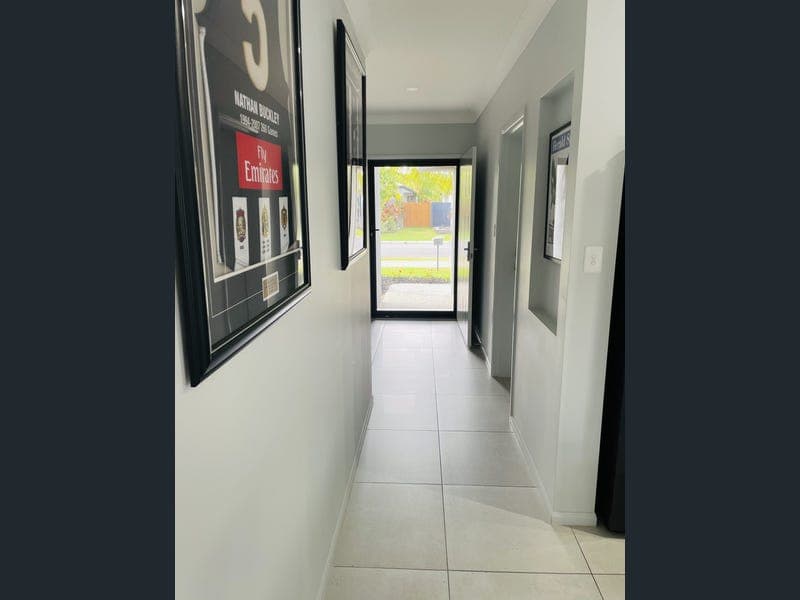
The phone enquiry code for this property is - 2988 Positioned in one of the most sought-after locations within a master-planned community, this beautifully presented four-bedroom home offers the perfect combination of comfort, convenience, and modern living. Ideally located close to beaches, schools, shopping centres, and restaurants, this property is an outstanding opportunity for families, investors, or those seeking a low-maintenance lifestyle. The spacious master suite features a modern ensuite and walk-in robe, while the remaining three bedrooms all include built-in wardrobes. A well-appointed family bathroom, complete with a separate toilet, is conveniently located to service the additional bedrooms. Designed for easy living, the gallery-style kitchen boasts stone benchtops, high-gloss cabinetry, overhead storage, and quality appliances, overlooking the open-plan dining and living area that seamlessly flows to the outdoor patio. The laundry doubles as a practical drop zone with direct access from the garage. Comfort is assured year-round with split-system air conditioning and ceiling fans throughout. Quality finishes include porcelain tiles, floating vanities, safety screens, an Invisi-Gard front security door, tinted western and front-facing windows, and landscaped gardens with electric irrigation. One of the standout features of this home is the impressive 10.73kW solar system, comprising 29 premium Swedish solar panels and an 8.2kW Fronius inverter, delivering significant power savings and even crediting power bills during some months. Adding a unique touch to the living space is the custom-built display cabinet with LED lighting and dimmer control, creating an elegant focal point for the home. Situated within a highly desirable family-friendly community, this property offers exceptional value with an extensive list of quality extras. Property Features: • 4 generous bedrooms • 2 bathrooms • Open-plan kitchen, dining and living area • Easy-care 375m² allotment • Master bedroom with walk-in robe and spacious ensuite • Built-in robes to all remaining bedrooms • Stone benchtops throughout • Electric oven and gas cooktop • Overhead kitchen cabinetry • Split-system air conditioning to all bedrooms and living area • Ceiling fans throughout • Security screens to all windows and sliding doors • Carpeted bedrooms • Electronic irrigation system to lawns and gardens Premium Extras: • 10.73kW solar system with 29 premium Swedish panels • 8.2kW Fronius inverter • Generator power input • Custom-built display cabinet with dimmable LED lighting • 250L electric hot water system • Tinted windows to front and western side • Swan Wi-Fi security camera system • Wide Invisi-Gard front security door • Outdoor patio sunblind • Additional suspended storage cabinets in both bathrooms • Illuminated exhaust fans in both bathrooms This move-in-ready home offers modern style, energy efficiency, and an exceptional list of upgrades in a location that continues to be in high demand. Inspect today and discover everything this impressive property has to offer.
RealistIQ deal score
Watch value signal
46
/100
Review the estimated value range, comparable sales, suburb trends, and market signals for 28 The Avenue, Trinity Park before you inspect or make an offer.
Independent price check
Estimate vs market price guide
Market price guide is $54,000 below RealistIQ estimate
Use this as a second opinion and check the comparable sales below.
12-month Property Outlook
What could this property be worth in 12 months if the local trend continues?
See Momentum and Stable modelled scenarios for this property.
Unlock PlusSee the 12-month outlook for this property.
From $29.90/month. Cancel anytime.
Before you inspect, check what similar properties actually sold for.
Unlock Plus to see the full list of comparable sales
Property features
Features detected from the listing details.
Comfort
Kitchen & utilities
Outdoor & building
Security & access
From description
Listing details
- Status
- Offers in $800,000
Agent and agency
Unlock Plus to see the full list of comparable sales