28 Riverbreeze Crescent, Maudsland
Listing data updated 6 July 2026
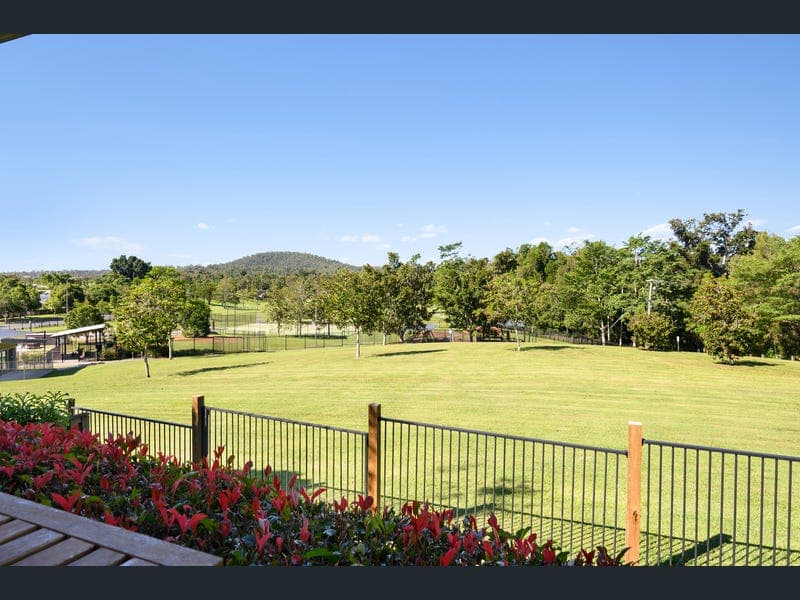
- Tucked within the sought-after Riverstone Crossing Estate, 28 Riverbreeze Crescent is the kind of home that has everything already done. Five bedrooms, multiple living zones, a custom kitchen, low-maintenance grounds and a substantial solar and battery system - all finished to a high standard and ready to enjoy from day one. The large covered deck, accessible from both the main living area and the master retreat, ties the indoor and outdoor spaces together effortlessly. Indoor Living Five spacious bedrooms, master with walk-in robe, ensuite and private deck access Three separate living zones - formal living, open-plan family and dining, plus dedicated media room with built-in cabinetry Built-in joinery desk to second lounge, ideal as a home office or study space Custom-designed kitchen and butler's pantry with stone benchtops, Miele dishwasher, Gaggenau concealed ducted extractor hood, Hitachi fridge freezer and Fisher & Paykel pyrolytic 900mm freestanding cooker New luxury vinyl timber flooring and premium carpets throughout Plantation shutters throughout for a clean, cohesive aesthetic Samsung ducted air conditioning to entire home High ceilings throughout Crimsafe security screens throughout Alarm system Complete interior repaint completed in 2024 Ample internal storage throughout Outdoor Living Expansive covered deck (10.8 x 6.2m) accessible from both the living area and master retreat Weber Summit S-660 stainless steel built-in BBQ with separate side burner and refrigerator - a true alfresco kitchen Driveway extension providing additional off-street parking Low-maintenance landscaping - enjoy the outdoors without the upkeep Private and peaceful setting within a quiet crescent Energy & Infrastructure 13.8kW Fronius solar system 18.3kW BYD battery system installed 2025 270L iStore energy-efficient heat pump hot water system I-Charge electric vehicle charging station Double lock-up garage Location Positioned within Riverstone Crossing Estate - a master-planned community with a genuine sense of neighbourhood Exclusive access to the Riverhouse recreation club featuring pools, gym, sauna, tennis courts, playground and residents lounge 24/7 roaming security and low body corporate fees Abundant rolling green hills, walking trails and open space dedicated to recreation and active lifestyles Close proximity to local schools, shops and medical facilities Only 7 minutes to the M1 and approximately 10 minutes to Helensvale Westfield Approximately 15-20 minutes to major retail centres and the Gold Coast lifestyle precinct Disclaimer: We have in preparing this information used our best endeavours to ensure that the information contained herein is true and accurate but accept no responsibility and disclaim all liability in respect of any errors, omissions, inaccuracies or misstatements that may occur. Prospective purchasers should make their own enquiries to verify the information contained herein.
RealistIQ deal score
Neutral value signal
0
/100
Review the estimated value range, comparable sales, suburb trends, and market signals for 28 Riverbreeze Crescent, Maudsland before you inspect or make an offer.
Independent price check
RealistIQ estimate available
Market price guide unavailable for this listing.
12-month Property Outlook
What could this property be worth in 12 months if the local trend continues?
See Momentum and Stable modelled scenarios for this property.
Unlock PlusSee the 12-month outlook for this property.
From $29.90/month. Cancel anytime.
Before you inspect, check what similar properties actually sold for.
Unlock Plus to see the full list of comparable sales
Property features
Features detected from the listing details.
Comfort
Kitchen & utilities
Outdoor & building
Security & access
Lifestyle & views
Listing details
- Status
- Contact Agent
Agent and agency
Unlock Plus to see the full list of comparable sales