28 Pascali Crescent, Eatons Hill
Listing data updated 27 July 2026
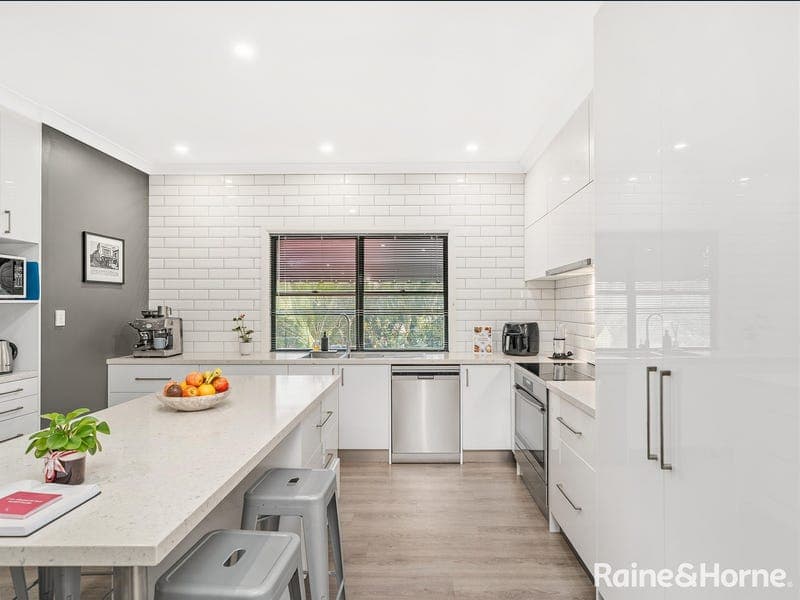
- Set on a generous 680m² block, this beautifully renovated Queenslander delivers spacious family living, soaring ceilings, a sparkling in-ground pool, and a lifestyle to match. From the moment you arrive, the home's appealing street presence stands out, with a fenced front yard and established greenery creating a welcoming first impression. Inside, the property has been thoughtfully renovated to offer a practical, easy-flow layout suited to everyday living. The lounge is a true highlight, featuring a cosy woodfire fireplace, tiled flooring, ceiling fan, and impressive 9ft ceilings that enhance the sense of space. Adjacent, the dining area is fitted with split system air-conditioning and comfortably accommodates an eight-seater table, making it perfect for hosting family and friends. At the heart of the home, the kitchen has been stylishly renovated with stone benchtops, a central island, soft-close cabinetry, and quality appliances including a Westinghouse five-burner electric freestanding cooker and a Delonghi dishwasher. There is ample space for a double fridge, plenty of overhead storage, and a dedicated coffee station, ensuring both functionality and convenience. The home comprises four bedrooms plus a separate office, offering flexibility for growing families or those working from home. The master suite features double built-in robes, ceiling fan, split system air-conditioning plus a beautifully renovated ensuite with stone-top vanity, VJ walls, and floor-to-ceiling tiles. Bedrooms two and three are carpeted with built-in robes, fans, and security screens, with bedroom two also opening via elegant French doors to the covered porch. The fourth bedroom, or optional additional living space, includes louvre windows, fan & built-in robes. A separate office with a double built-in robe adds further versatility. The main bathroom has also been tastefully renovated and includes a bath and shower combination with modern finishes, while a convenient powder room is located downstairs. Downstairs, a flexible rumpus room with split system air-conditioning offers the perfect space for a second living area, entertaining zone, or private retreat. It features a built-in bar with space for a fridge, along with additional storage. French doors open out to a covered deck, ideal for outdoor dining, while the in-ground pool provides a refreshing escape during the warmer months. A 5000ltr water tank services the garden, and there is abundant storage under the house as well as beneath the carport. The double carport also incorporates a laundry with sink and an additional storage cupboard for added practicality. A 5kW solar system further enhances the home's efficiency. Offering flexible living options, this property is ideal for young families needing room to grow or those seeking potential dual living opportunities. The location is equally impressive, within walking distance to public transport with direct links to Chermside and the CBD, within the catchment for Eatons Hill State School, and close to HT Ireland Reserve, as well as local shops including IGA and Eatons Hill Village. If this home ticks the boxes, contact the Raine & Horne Eatons Hill / Albany Creek team. Bonnie Worth - 0434 862 887 & Jane Knowles - 0484 120 208 To Summarise: • 680m2 block • 5kW Solar System • Sparkling in-ground pool • 9ft Ceilings in living area • Living area with fireplace • Dining area with split system air-con • Renovated kitchen with stone benchtops • Master suite with renovated ensuite • Bedroom 2 & 3 with fan & built in robe • Bedroom 4 or optional additional living space with BIR & fan • Separate office with BIR • Renovated bathroom • Downstairs rumpus with bar and powder room • Additional storage under the house • Double carport with garage door • Laundry area in carport • Fully fenced garden • 5000ltr water tank (garden only) Location (approx.) • Eatons Hill State School - 1km • Albany Creek State High School - 4.1km • Motherduck Kindy - 1.6km • Eaton Central - Coffee Shop & Yoga Studio - 1.6km • Eatons Hill Village - 1.8km • Wantima Country Club - 2.1km • Bus 359 (City) - 400m • Bus 358 (Chermside) - 350m • Strathpine Train Station - 7.1km • Brisbane CBD - 18km • Brisbane Airport via Toll - 23km
RealistIQ deal score
Neutral value signal
0
/100
Review the estimated value range, comparable sales, suburb trends, and market signals for 28 Pascali Crescent, Eatons Hill before you inspect or make an offer.
Independent price check
RealistIQ estimate available
Market price guide unavailable for this listing.
12-month Property Outlook
What could this property be worth in 12 months if the local trend continues?
See Momentum and Stable modelled scenarios for this property.
Unlock PlusSee the 12-month outlook for this property.
From $29.90/month. Cancel anytime.
Before you inspect, check what similar properties actually sold for.
Unlock Plus to see the full list of comparable sales
Property features
Features detected from the listing details.
Comfort
Kitchen & utilities
Outdoor & building
Security & access
Lifestyle & views
Listing details
- Status
- UNDER CONTRACT - BONNIE WORTH TEAM
Agent and agency
Unlock Plus to see the full list of comparable sales