28 Millicent Street, Moorooka
Listing data updated 16 Aug 2026
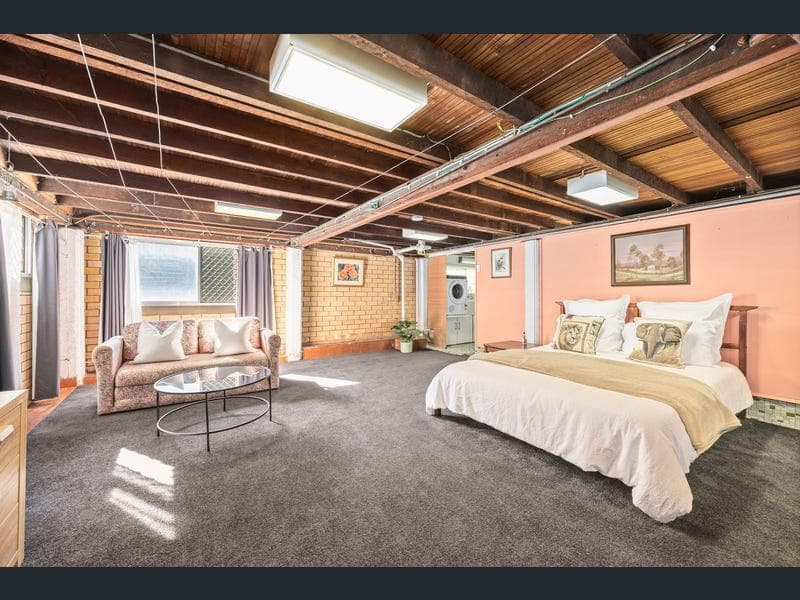
This solid 1970s brick home sits elevated above the street with hardwood floors, ornate plaster cornicing, and a practical floorplan built for family life. The updated kitchen features composite bench tops, subway tile splashback, gas cooktop and dishwasher, with a covered east-facing deck off the main living area to catch the morning sun. All three bedrooms are upstairs with hardwood floors and good natural light, and the renovated bathroom delivers floor to ceiling stone look tiling, a frameless rainfall shower and black tapware. Downstairs, a large rumpus room with exposed timber ceiling beams, brick walls, seperate toilet and laundry access offers real flexibility for teenagers, guests or a home office. The rear timber patio and Colorbond pergola with festoon lighting connects to a flat, grassed backyard with established hedging, a solid setup for year-round entertaining. Families and couples seeking a solid, character-filled home in one of Moorooka's most welcoming streets. Close to schools, parks, cafes and transport, with plenty of room to settle in and make it your own. • Elevated position with afternoon breezes and east-facing deck • Updated kitchen with stone benchtops, gas cooktop and dishwasher • Renovated bathroom with rainfall shower and black tapware • Hardwood floors and ornate plaster cornicing throughout with split level air con in lounge • Main bedroom with split-system air conditioning and built-in robes • Large rumpus room downstairs with laundry access • Rear timber deck and pergola with festoon lighting • Flat grassed backyard with established hedging • Solar panels, garage, carport and caravan parking • Walk to shops, cafes, The Clubhouse, parks and public transport
RealistIQ deal score
Neutral value signal
0
/100
Review the estimated value range, comparable sales, suburb trends, and market signals for 28 Millicent Street, Moorooka before you inspect or make an offer.
Independent price check
RealistIQ estimate available
Market price guide unavailable for this listing.
12-month Property Outlook
What could this property be worth in 12 months if the local trend continues?
See Momentum and Stable modelled scenarios for this property.
Unlock PlusSee the 12-month outlook for this property.
From $29.90/month. Cancel anytime.
Before you inspect, check what similar properties actually sold for.
Unlock Plus to see the full list of comparable sales
Property features
Features detected from the listing details.
Comfort
Kitchen & utilities
Outdoor & building
Security & access
Lifestyle & views
Listing details
- Status
- For Sale - Contact for Private Inspection
Agent and agency
Unlock Plus to see the full list of comparable sales