28 Fennessy Close, Wakerley
Listing data updated 16 Aug 2026
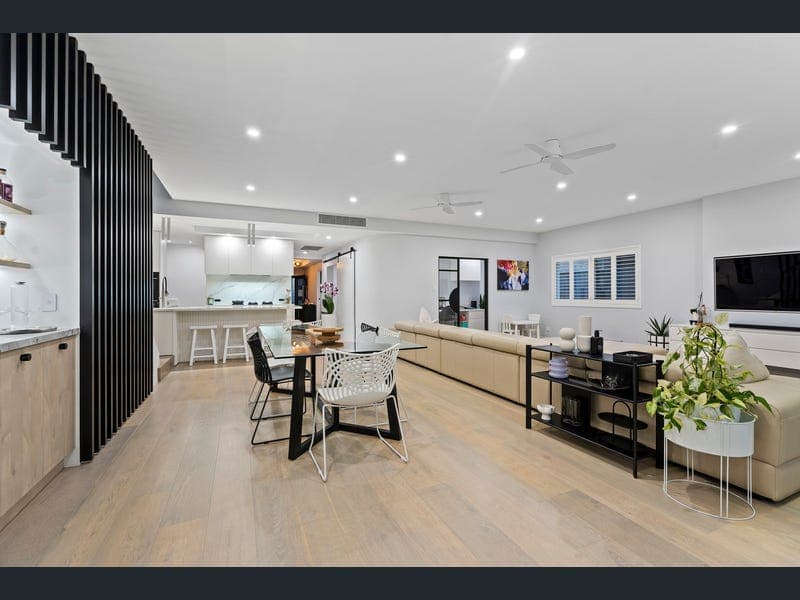
Positioned at the end of a quiet cul-de-sac on a sprawling 947sqm block, this beautifully renovated family home delivers space, privacy and a lifestyle that is hard to match. Backing onto no rear neighbours and designed to make the most of its north-east aspect, this is a home that feels like your own private retreat. From the moment you step inside, the scale of the home is immediately apparent. With multiple living zones, generous proportions throughout and seamless indoor-outdoor flow, it has been thoughtfully designed for growing families who love to entertain. At the heart of the home is the expansive open plan kitchen, living and dining area, all overlooking the backyard and flowing effortlessly out to the oversized covered alfresco. Complete with an outdoor kitchen and bathroom, this incredible entertaining space feels like an extension of the home and is the perfect setting for weekend BBQs, poolside gatherings or simply unwinding while the kids play. The floorplan offers flexibility for the whole family, featuring four spacious bedrooms, a dedicated home office, separate media room and an upstairs parents' retreat complete with its own lounge, walk-in robe, ensuite and private balcony. Outside, the heated 10m x 5m pool, poolside pavilion and expansive grassed yard create a true resort-style feel, while side access provides room for the boat, caravan or additional vehicles. Features include: • Elevated 947sqm block in a quiet cul-de-sac • North-east facing backyard, pool and entertaining area • Four generous bedrooms with built-in robes • Guest bedroom complete with own ensuite • Upstairs parents suite with private lounge and balcony • Walk-in robe and ensuite to master • Four modern bathrooms • Dedicated home office / study • Separate media room or kids' retreat • Expansive open plan kitchen, living and dining • Oversized covered alfresco with outdoor kitchen • Additional outdoor bathroom for poolside convenience • Heated 10m x 5m swimming pool with poolside pavilion • Large grassed backyard with no rear neighbours • Side access for boat, caravan or extra vehicles • Ducted air-conditioning, plantation shutters and Crimsafe • Beautiful timber flooring throughout • Double garage plus carport accommodation Fully renovated and finished to an exceptional standard, this is a move-in ready opportunity in one of Wakerley's most tightly held pockets. Conveniently located just moments from Mayfair Village, Gumdale Village, local parks, quality schools including Moreton Bay College and within the Gumdale State School catchment, this is family living with every convenience at your doorstep. A home of this size, quality and lifestyle offering is rarely available. If you have been searching for the complete family package, this is one you will not want to miss.
RealistIQ deal score
Neutral value signal
0
/100
Review the estimated value range, comparable sales, suburb trends, and market signals for 28 Fennessy Close, Wakerley before you inspect or make an offer.
Independent price check
RealistIQ estimate available
Market price guide unavailable for this listing.
12-month Property Outlook
What could this property be worth in 12 months if the local trend continues?
See Momentum and Stable modelled scenarios for this property.
Unlock PlusSee the 12-month outlook for this property.
From $29.90/month. Cancel anytime.
Before you inspect, check what similar properties actually sold for.
Unlock Plus to see the full list of comparable sales
Property features
Features detected from the listing details.
Comfort
Outdoor & building
Security & access
Lifestyle & views
Listing details
- Status
- Price by Negotiation
Agent and agency
Unlock Plus to see the full list of comparable sales