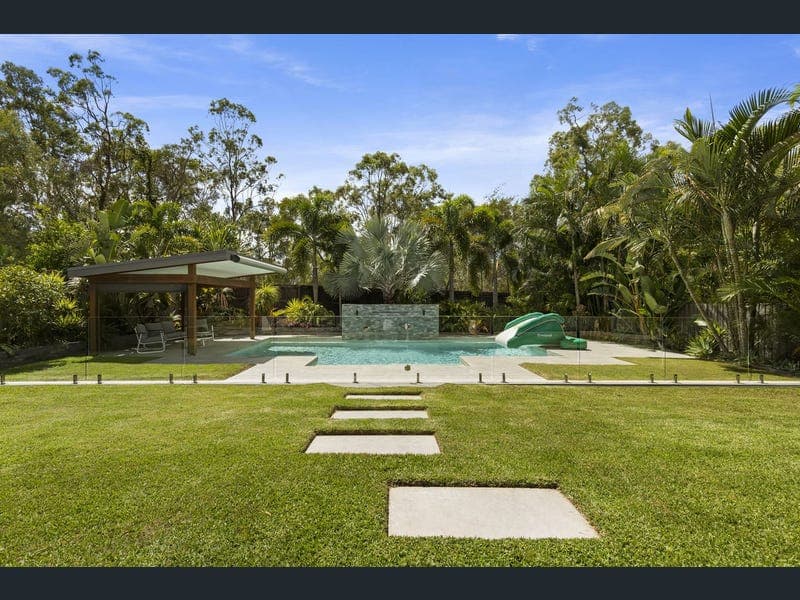
28 Fennessy Close, Wakerley
Listing data updated 8 June 2026
- WOW, this is the home you need to see!! This stunning family oasis is tucked away in an elevated super quiet cul-de-sac on 947m2 of flat land that will give you the acreage feel, privacy, and lifestyle without the maintenance. Once you step inside the front entrance, you are blown away by the views of the large, fully landscaped backyard that welcomes you in along with the stunning renovations. This is truly an entertainer's dream with a super-sized covered outdoor area that includes a full outdoor kitchen and bathroom. Fully renovated, there is nothing for you to do but move in and enjoy the fantastic lifestyle. This family residence is not just a house, this is what we would call the epitome of the perfect family home. Offering 6 bedrooms plus a dedicated home office (perfect for those that work from home), 4 stylish bathrooms, a large open plan living and dining that flows to the outdoor area seamlessly, one of the largest outdoor areas you will see which functions as a third living space, media room or kids retreat, a well-appointed kitchen includes a butler pantry and quality appliances with a full view of the backyard. A large heated 10m x 5m pool with gazebo and side access for a 3rd car, boat or camper van. There has been no expense spared and there are way too many features to list all. 28 Fennessy Close features - Gumdale State School catchment - 6 good sized bedrooms all with built-ins - Master Bedroom - WIR, Sitting Area, Parent's Retreat, Balcony (with city views), ensuite - 4 Stylish and fully renovated and/or bathrooms - New kitchen with quality Asko appliances, Calacatta Riverina Benchtops and butlers pantry equipped with dishwasher and fridge space. - Elevated location with sea breezes - Backyard, outdoor area and pool has a NORTH/EAST aspect - A dedicated home office and separate media room - Large open plan living and dining - 10m x 5m heated pool with electric awning for additional shade, remote & app controlled - Full outdoor kitchen with Ziegler and Brown plumbed BBQ, Husky drinks fridge and dishwasher! - Polished Concrete 8 Seat Dining Table and Caesar Stone Bench. - Outdoor Bose built in sound system - Gazebo overlooking the pool which has a water feature and stunning landscaping - Internal laundry with farmhouse sink and walk in linen cupboard - Large grassed backyard for the kids and pets - they won't need to go to the park - Ducted air and ample storage throughout - Side access for a boat, jet ski, caravan or 3rd car - Fully fenced front and backyard - 947m2 block with no steps - NBN FTTP - Beautiful timber oak flooring throughout - Crimsafe and plantation shutters A convenient location with Mayfair Village, Moreton Bay Girls College, the Gumdale Village, the Gumdale State School and Wakerley Park are all within a couple of minutes from your new front door. This is a very rare opportunity to acquire a home of this quality, in such an outstanding location. Make sure you view this one before it is gone. Set on a large, private block with a tranquil, peaceful outlook, this property offers the ultimate quiet retreat This is the call for you to make a move today and view it at your earliest convenience. Don't wait to be told it has sold.
RealistIQ deal score
Neutral value signal
0
/100
Review the estimated value range, comparable sales, suburb trends, and market signals for 28 Fennessy Close, Wakerley before you inspect or make an offer.
Independent price check
RealistIQ estimate available
Market price guide unavailable for this listing.
12-month Property Outlook
What could this property be worth in 12 months if the local trend continues?
See Momentum and Stable modelled scenarios for this property.
Unlock PlusSee the 12-month outlook for this property.
From $29.90/month. Cancel anytime.
Before you inspect, check what similar properties actually sold for.
Unlock Plus to see the full list of comparable sales
Property features
Features detected from the listing details.
Comfort
Kitchen & utilities
Outdoor & building
Lifestyle & views
Listing details
- Status
- All Offers Considered
Agent and agency
Unlock Plus to see the full list of comparable sales