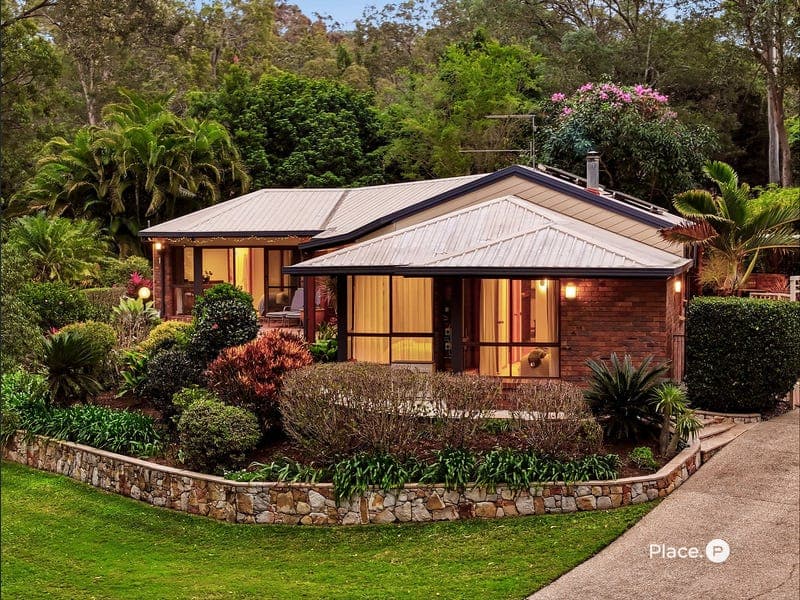
28 Carson Drive, Bunya
Listing data updated 27 July 2026
- Hidden amongst beautifully established grounds, on one of Bunya's most coveted streets, this exceptional 1.5 acre property offers a rare sanctuary of space, privacy, and architectural style. From the moment you enter the long meandering driveway, the beautifully established grounds and lush natural setting create an immediate impression of secluded luxury. Architecturally designed by Laurie Burger, the home is masterfully positioned to frame tranquil, leafy vistas from every room. Soaring cathedral ceilings and natural timbers enhance the warmth and character of the light-filled interior, where the open-plan family and dining zone is warmed by a wood-burning fireplace and complemented by a built-in bar. At the heart of the home, the gourmet kitchen is tailored for effortless catering and daily family life, featuring stone benchtops, gas cooking, premium European appliances including a Neff pyrolytic combi-steam oven, along with abundant storage. Timber bi-fold windows allow for unobstructed bushland views, enhancing the kitchen's versatility and appeal. Accommodation comprises four generous bedrooms, thoughtfully arranged with excellent separation between the wings. The private master retreat features both built-in and walk-in robes alongside a beautifully renovated contemporary ensuite, while the remaining bedrooms are serviced by an immaculate main bathroom with a freestanding bath. Outdoors, an expansive covered alfresco zone with a built-in gas barbecue provides a private, light-filled haven for year-round entertaining overlooking green lawns, mature fruit trees, and the option to fence off a dedicated rear yard for pets. Sliding timber doors open to an expansive entertaining terrace, where both covered and open-air zones cater effortlessly to every occasion. Elevated above the lush surroundings, it's the perfect place to relax and soak in the peaceful outlook across rolling lawns, and beautifully established greenery. The 4-bay garage is equipped with its own toilet and basin, built-in shelving, plus the useful feature of 3 phase power. A separate high-clearance 6m x 9m Colourbond shed with removable centre support easily accommodates high-set caravans, boats, or machinery. Complete with solar power, solar hot water, and extensive water infrastructure including town supply, rainwater, and a bore with a spear pump, this is a self-sufficient acreage haven of the highest order. Delivering the best of all worlds, this exceptional property enjoys the peace and privacy of a sought-after acreage enclave whilst remaining just minutes from everyday essentials. Local sporting facilities, shops, cafés, dining and public transport services are all close at hand, with the extensive amenities of Albany Creek, Arana Hills, Everton Hills and surrounding precincts ensuring every convenience is within easy reach. • 4 Bedrooms, master with ensuite and WIR • 3 x split system aircons • Outdoor covered entertainment area • Built-in gas barbeque • 4 Bay garage with toilet, wash area and storage - All roller doors are motorised • Vehicle access to rear of property • Large colourbond 6m x 9m High roof shed, with removable centre support • 3 Phase power • Slow combustion fireplace • Efficient and quiet DC Ceiling fans in all rooms • Electric security entrance gates and driveway lights • Solar power • Solar hot water system, with booster • Stone benchtops • 3 water tanks - total 19000L • Rain and Bore water with spear pump • Water taps and irrigation around the property • Gas heater outlets • Gutter guard on all buildings • Wood shed - Outdoor vege patches/greenhouse • Chook pen • Mature garden with fruit trees • 6038m2 / 1.5 acre block • Town water • Close to amenities, schools, shops, forest trails and public transport - under 10 minutes to Ferny Grove station. Disclaimer: Whilst every effort has been made to ensure the accuracy of the information contained in this advertisement, interested parties should make their own enquiries and inspect the property to satisfy themselves as to the accuracy of the information and the property's suitability. Professional photography has been used and images may include standard photographic editing to enhance colour, lighting and presentation.
Inspection: Wed, 29 July, 5:00pm-5:30pm
RealistIQ deal score
Neutral value signal
12
/100
Review the estimated value range, comparable sales, suburb trends, and market signals for 28 Carson Drive, Bunya before you inspect or make an offer.
Independent price check
Estimate vs market price guide
Market price guide is 20%+ above RealistIQ estimate
Use this as a second opinion and check the comparable sales below.
12-month Property Outlook
What could this property be worth in 12 months if the local trend continues?
See Momentum and Stable modelled scenarios for this property.
Unlock PlusSee the 12-month outlook for this property.
From $29.90/month. Cancel anytime.
Before you inspect, check what similar properties actually sold for.
Unlock Plus to see the full list of comparable sales
Property features
Features detected from the listing details.
Comfort
Kitchen & utilities
Outdoor & building
Security & access
Inspections
Wed, 29 July, 5:00pm-5:30pm
Listing details
- Status
- Offers Over $1,900,000
Agent and agency
Unlock Plus to see the full list of comparable sales