28 Beresford Circuit, Bracken Ridge
Listing data updated 16 Aug 2026
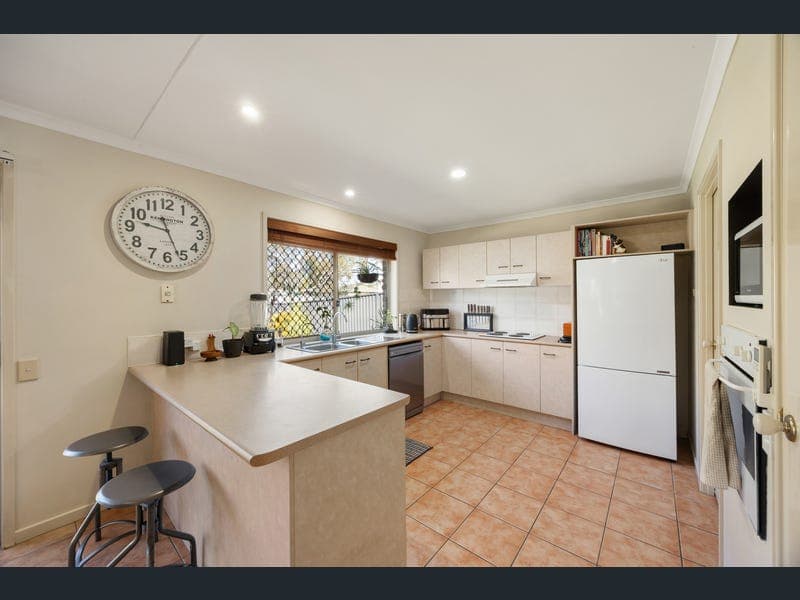
Are you looking for a spacious family home with multiple living areas, generous bedroom accommodation and an impressive outdoor entertaining space in Bracken Ridge? 28 Beresford Circuit could be the one! Positioned in a quiet and established pocket, this well-maintained four-bedroom home offers a practical and versatile floorplan designed for comfortable family living. With 178m² of internal floor space, two separate living areas and an expansive 60m² covered entertaining area, the home provides plenty of room to relax, entertain and enjoy everyday life. At the heart of the home, the kitchen is generously sized and features extensive cabinetry, ample bench space, electric cooking, a dishwasher, double sink and breakfast bar seating. Positioned alongside the dining area, it creates a functional central hub for family meals and entertaining. The open-plan living and dining area is filled with natural light and connects directly to the covered outdoor entertaining space, allowing for effortless indoor-outdoor living. A second family room provides valuable separation and flexibility, making it ideal as a media room, children's retreat or additional lounge. The spacious master bedroom is privately positioned at the front of the home and includes a walk-in robe, ensuite, air-conditioning and ceiling fan. Three additional bedrooms are well-sized, with built-in robes and ceiling fans, while one is currently presented as a home office. The main bathroom is thoughtfully designed with a separate shower and bathtub, complemented by a separate toilet and internal laundry for added convenience. Outside, the expansive 6.0m x 10.0m covered entertaining area provides an outstanding setting for weekend barbecues, family gatherings and year-round outdoor dining. Surrounded by established tropical gardens and overlooking the level lawn, the backyard offers privacy, greenery and plenty of space to enjoy. Completing the property is a versatile double lock-up garage with air-conditioning, secure entry and a security screen opening onto the patio, while established landscaping creates a well-presented street frontage. Additional features include: • Four bedrooms, including a master with walk-in robe and ensuite • Built-in robes and ceiling fans to the additional bedrooms • Two separate living areas • Generous kitchen with dishwasher and breakfast bar • Open-plan living and dining area • Main bathroom with separate shower and bathtub • Separate toilet and internal laundry • Air-conditioning • Ceiling fans throughout • Expansive 6.0m x 10.0m covered outdoor entertaining area • Level, fully fenced backyard • Established gardens and tropical landscaping • Security screens • Double lock-up garage with air-conditioning and security screen opening onto the patio • 178m² internal floor space • 67m² external floor space • 245m² total floor area Disclaimer: The agent has taken reasonable steps to verify the accuracy of the information contained in this marketing and advertising material. However, all information is provided as a guide only and should not be relied upon as a representation of fact. Prospective buyers should make their own enquiries, conduct their own due diligence and seek independent advice to satisfy themselves as to the accuracy, condition, suitability and completeness of the information provided in relation to the property. To the extent there is any inconsistency between this marketing or advertising material and the Form 2 Seller Disclosure Statement for the property, the Form 2 Seller Disclosure Statement will prevail. If this property is being sold by auction or without a price, a price guide cannot be provided. Any website or portal may have filtered the property into a price bracket for website functionality purposes only. Some marketing images may contain virtual furniture, furniture staging, digital enhancements or AI-generated enhancements for illustrative purposes. Any such images are intended to assist with visual presentation only and may not reflect the actual property features, furnishings, condition, layout, size, views or presentation. Buyers should rely on their own inspections, enquiries and independent advice.
RealistIQ deal score
Neutral value signal
0
/100
Review the estimated value range, comparable sales, suburb trends, and market signals for 28 Beresford Circuit, Bracken Ridge before you inspect or make an offer.
Independent price check
RealistIQ estimate available
Market price guide unavailable for this listing.
12-month Property Outlook
What could this property be worth in 12 months if the local trend continues?
See Momentum and Stable modelled scenarios for this property.
Unlock PlusSee the 12-month outlook for this property.
From $29.90/month. Cancel anytime.
Before you inspect, check what similar properties actually sold for.
Unlock Plus to see the full list of comparable sales
Property features
Features detected from the listing details.
Comfort
Kitchen & utilities
Outdoor & building
Security & access
Lifestyle & views
Listing details
- Status
- FOR SALE
Agent and agency
Unlock Plus to see the full list of comparable sales