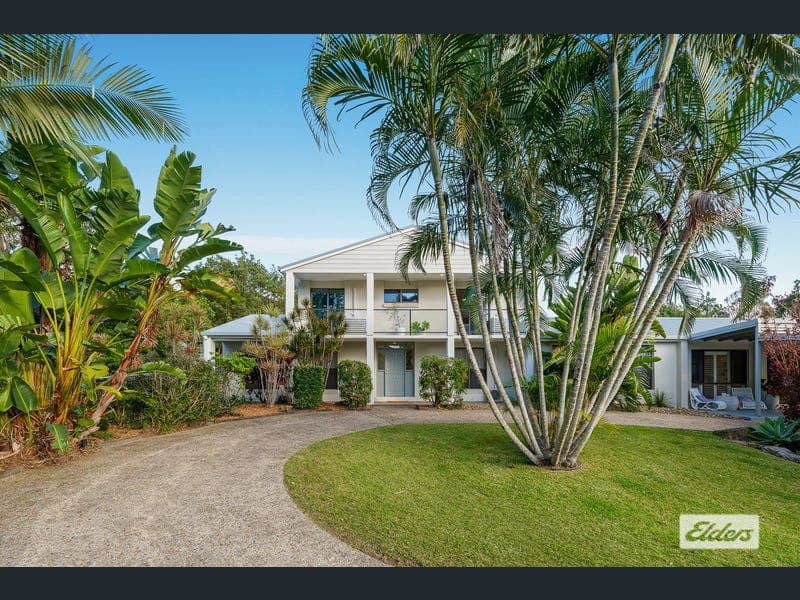
27B Rising Street, Shailer Park
Listing data updated 16 Aug 2026
Set privately on a huge 1,604m² block, this impressive Shailer Park home delivers the space, flexibility and lifestyle families are always searching for. With five bedrooms, three bathrooms, a study, multiple living zones, a salt chlorinated pool and powered shed, this is a property designed for growing families who need room to spread out. Inside, the floor plan offers outstanding separation across two levels. The lower level features a spacious rumpus room, separate living area, bedroom, study and a beautifully updated kitchen, family and dining zone. The kitchen is a standout, complete with stone-look laminate benchtops, generous storage, gas cooktop, modern cabinetry and a large island bench. Upstairs, the accommodation continues with three additional bedrooms, including the master bedroom with walk-in robe and ensuite. A wide balcony adds another relaxed space to enjoy, while split system air conditioning throughout keeps the home comfortable year-round. Outside, the home continues to impress. The large covered rear deck overlooks the backyard and creates the perfect space for entertaining, while the salt chlorinated pool adds instant lifestyle appeal. The powered shed, double car accommodation, expansive driveway and 13kW solar system with 10kW inverter make this home as practical as it is impressive. With established gardens, a private setting and a block size rarely found in this location, this is a home that offers genuine space, flexibility and lifestyle in one complete package. Luke van Wijk says: "This is the kind of property families are always asking us for - a big block, a large home, multiple living areas, a pool, powered shed and solar. The 1,604m² allotment gives you genuine space, while the floor plan offers fantastic flexibility for growing families, teenagers, guests or those working from home. It's a rare lifestyle opportunity in Shailer Park." INSIDE: • 5 bedrooms plus study • 3 bathrooms including ensuite to master bedroom • Master bedroom with walk-in robe • Spacious rumpus room downstairs • Separate living area plus open family/dining zone • Updated kitchen with gas cooktop, island bench and excellent storage • Split system air conditioners throughout • Ceiling fans and light-filled interiors • Upper-level balcony • Practical two-level layout ideal for larger families OUTSIDE: • Huge 1,604m² block • Salt chlorinated swimming pool • Large covered rear deck, approx. 8.7m x 4.9m • 6m x 6m powered shed • Double car accommodation • Expansive driveway with excellent off-street parking • 13kW solar system with 10kW inverter • Established gardens and private surrounds • Large backyard with room for kids and pets • Excellent separation between the home, shed, pool and entertaining areas LOCATION • Close to Logan Hyperdome • Close to Brisbane busway (a major public transport hub) • Instant access to the M1 Motorway • 5 minutes to John Paul College • 20 minutes to Movieworld, Wet"n"Wild & Dreamworld • 30 minutes to Brisbane airport • 30 minutes to Brisbane • 40 minutes to Gold coast
RealistIQ deal score
Neutral value signal
41
/100
Review the estimated value range, comparable sales, suburb trends, and market signals for 27B Rising Street, Shailer Park before you inspect or make an offer.
Independent price check
Estimate vs market price guide
Market price guide is $88,000 below RealistIQ estimate
Use this as a second opinion and check the comparable sales below.
12-month Property Outlook
What could this property be worth in 12 months if the local trend continues?
See Momentum and Stable modelled scenarios for this property.
Unlock PlusSee the 12-month outlook for this property.
From $29.90/month. Cancel anytime.
Before you inspect, check what similar properties actually sold for.
Unlock Plus to see the full list of comparable sales
Property features
Features detected from the listing details.
Comfort
Kitchen & utilities
Outdoor & building
Lifestyle & views
Listing details
- Status
- Offers Over $1.6M
Agent and agency
Unlock Plus to see the full list of comparable sales