272A Wellington Street, Ormiston
Listing data updated 16 Aug 2026
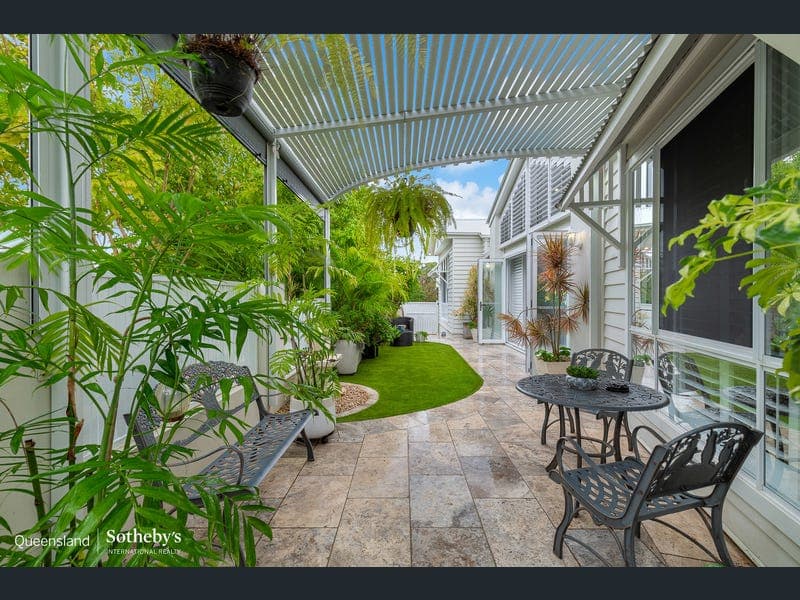
- Want an alternative to a cookie-cutter home? Look no further. This architecturally designed, custom-built residence showcases exceptional craftsmanship, premium finishes, and thoughtful design at every turn. Built by renowned builder Heisig Homes, this immaculate single-level home seamlessly blends luxury with functionality, delivering effortless living with an unwavering focus on quality, comfort, and accessibility. From the moment you arrive, the home's striking street presence is evident. A solid reinforced concrete front fence, complemented by powder-coated aluminium slatted panels and a secure powder-coated aluminium gate, creates a sophisticated and private entrance. Beautifully landscaped grounds feature a tranquil water fountain, while extensive travertine paving laid over 100mm reinforced concrete provides a timeless finish and exceptional durability. Inside, soaring 15-foot and 9-foot ceilings and stunning European Oak timber flooring create a sense of space and warmth throughout the home. Designed for year-round comfort, the residence features ducted air conditioning, aluminium external shutters that adapt to seasonal conditions, Crimsafe security screens and doors, and a premium Heat & Glo gas fireplace with an elegant travertine surround. The heart of the home is the designer kitchen, expertly crafted by Garsden & Clarke and appointed with premium Caesarstone benchtops, quality appliances, and a generous walk-in pantry complete with its own sink. Flowing seamlessly to the very private alfresco entertaining area, you'll enjoy a motorised block-out blind, sliding cassette flyscreens, and a stylish pergola with roll-up privacy blinds-creating the perfect space for entertaining in any season. Accommodation comprises three spacious bedrooms, separate office area and two beautifully appointed bathrooms. Accessibility has been carefully considered, with wheelchair-friendly access from external to internal living areas and wheelchair-accessible ensuite and main showers, ensuring comfort and practicality for all stages of life. Additional premium features include: • Outstanding quality throughout • Custom-built by Heisig Homes • Architecturally designed residence • 3 spacious bedrooms, separate office area, 2 bathrooms • Internal Shutters throughout • Double lock-up garage with extra height clearance • B&D Auto-Lock garage door system • Dedicated storage room adjoining the garage • European Oak timber flooring throughout • 15-foot ceilings and 9-foot ceilings throughout the home • Ducted air conditioning • Heat & Glo gas fireplace with travertine surround • Gas instantaneous hot water system • Crimsafe security screens and doors • External aluminium adjustable shutters • LED lighting throughout • Wheelchair accessibility throughout key living areas • Garsden & Clarke designer kitchen and walk-in pantry • Falcon oven • Premium Caesarstone kitchen surfaces • Travertine external paving on reinforced concrete slab • Motorised alfresco blind and sliding cassette flyscreens • Pergola with roll-up privacy blinds • EUFY external security system • HFC broadband connection • Low-maintenance lifestyle property • Internal storage room internally Ideally located within walking distance or a short commute to some of the area's most sought-after amenities, the home enjoys close proximity to Ormiston College, Ormiston State School, local cafés, shopping precincts, public transport, and the train line, providing convenient access to Brisbane CBD and surrounding bayside destinations. Offering an exceptional blend of luxury, accessibility, and low-maintenance living, this OUTSTANDING residence presents a rare opportunity to secure a quality-built home in one of Ormiston's most prestigious pockets. All information contained herein is gathered from sources we consider to be reliable. However, we cannot guarantee or give any warranty about the information provided. Interested parties must solely rely on their own enquiries.
RealistIQ deal score
Neutral value signal
0
/100
Review the estimated value range, comparable sales, suburb trends, and market signals for 272A Wellington Street, Ormiston before you inspect or make an offer.
Independent price check
RealistIQ estimate available
Market price guide unavailable for this listing.
12-month Property Outlook
What could this property be worth in 12 months if the local trend continues?
See Momentum and Stable modelled scenarios for this property.
Unlock PlusSee the 12-month outlook for this property.
From $29.90/month. Cancel anytime.
Before you inspect, check what similar properties actually sold for.
Unlock Plus to see the full list of comparable sales
Property features
Features detected from the listing details.
Comfort
Kitchen & utilities
Outdoor & building
Security & access
Lifestyle & views
Listing details
- Status
- CONTACT AGENT
Agent and agency
Unlock Plus to see the full list of comparable sales