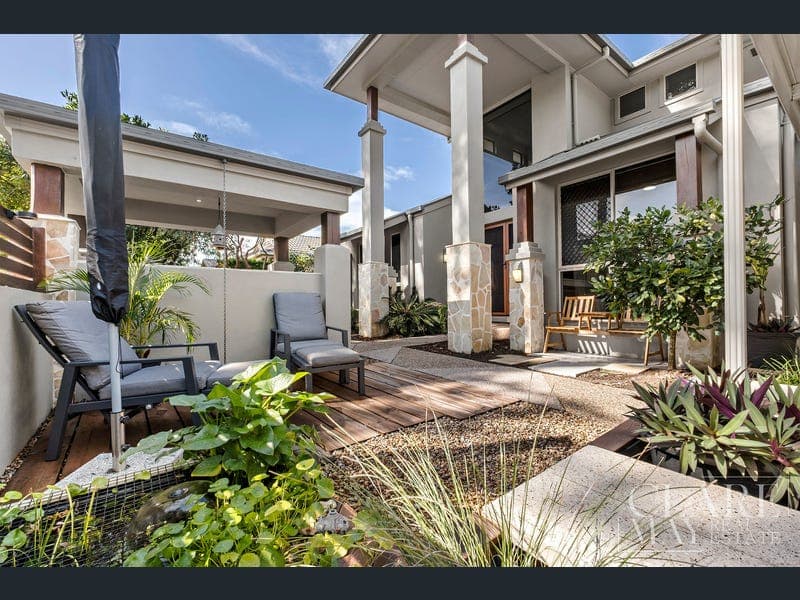
27 Lavender Street, Springfield Lakes
Listing data updated 22 June 2026
Tucked away on a private access road and bordering peaceful parkland, this beautifully designed home is ideal for families seeking both quality and privacy. Showcasing a sleek, freshly painted, modern aesthetic with soaring ceilings throughout, the residence spans two levels and is thoughtfully laid out to accommodate every stage of family life. Combining comfort, style, and functionality, it effortlessly brings together contemporary living with a serene outdoor setting. *Expansive master suite with an opulent ensuite and walk-in robe *Three additional spacious bedrooms, all with built-in robes and ceiling fans *Sunken formal living room, ideal for relaxed entertaining and added separation *The formal dining room is the perfect spot for hosting family gatherings *Chefs kitchen with plenty of storage, quality appliances and a breakfast bar *Family room flows seamlessly to the covered outdoor entertaining area *Outdoor spa area, offering the perfect space to unwind and relax in privacy *Beautifully landscaped gardens complete with citrus trees and a handy shed *Double remote garage plus additional carport parking *Solar panels and three water tanks for sustainability and reduced running costs *Climate-controlled comfort with ceiling fans and air conditioning throughout Disclaimer- All information contained herein is gathered from sources we believe to be reliable. However we cannot guarantee its accuracy and interested persons should rely on their own enquiries.
RealistIQ deal score
Neutral value signal
0
/100
Review the estimated value range, comparable sales, suburb trends, and market signals for 27 Lavender Street, Springfield Lakes before you inspect or make an offer.
Independent price check
RealistIQ estimate available
Market price guide unavailable for this listing.
12-month Property Outlook
What could this property be worth in 12 months if the local trend continues?
See Momentum and Stable modelled scenarios for this property.
Unlock PlusSee the 12-month outlook for this property.
From $29.90/month. Cancel anytime.
Before you inspect, check what similar properties actually sold for.
Unlock Plus to see the full list of comparable sales
Property features
Features detected from the listing details.
Comfort
Kitchen & utilities
Outdoor & building
Security & access
Lifestyle & views
Listing details
- Status
- Contact Agent
Agent and agency
Unlock Plus to see the full list of comparable sales