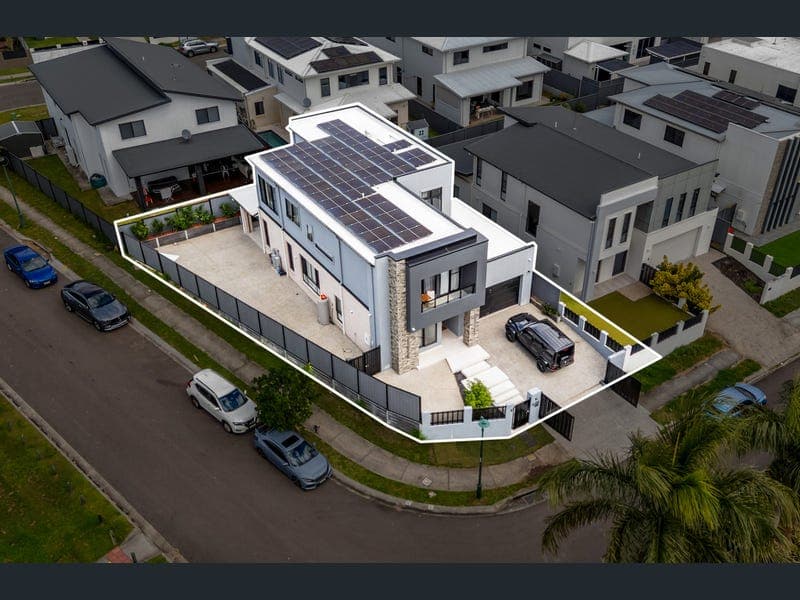
27 Katelyn Street, Underwood
Listing data updated 27 July 2026
27 Katelyn Street, Underwood QLD 4119 Positioned on a prestigious corner allotment opposite beautiful parklands, this architecturally designed Brighton Homes residence showcases the perfect fusion of luxury, functionality, and sophisticated family living. Every detail has been thoughtfully considered, delivering a home of exceptional quality where premium finishes, expansive living spaces, and cutting-edge inclusions combine to create an extraordinary lifestyle. Spanning two impressive levels, this stunning residence welcomes you with soaring ceilings, designer finishes, and an abundance of natural light. Three large sized living zones provide flexibility for growing families, while the seamless connection between indoor and outdoor entertaining creates a home perfectly suited to Queensland living. At the heart of the home lies a spectacular designer kitchen featuring premium 40mm stone benchtops, a waterfall island, quality appliances, a 900mm gas cooktop, butler's pantry, extensive cabinetry, and elegant black designer finishes. Flowing effortlessly into the spacious open-plan living and dining area, this space is designed for both everyday family living and grand-scale entertaining. Step outside to your private resort-inspired alfresco, motorised blinds, and beautifully finished exposed aggregate entertaining areas—an exceptional setting for year-round entertaining. Upstairs offers a private family retreat with a custom-built study area, while the luxurious master suite is a true sanctuary featuring a private balcony overlooking parklands, a fully fitted walk-in robe, and an opulent ensuite complete with double vanity, floor-to-ceiling tiles, oversized shower, and indulgent spa bath. The remaining bedrooms are generously sized and appointed with premium flooring, plantation shutters, built-in robes, and ceiling fans, while a downstairs bedroom and full bathroom provide ideal accommodation for guests, extended family, or a dedicated home office. Beyond its striking design, this home is equipped with an impressive list of premium upgrades including smart home technology, energy-efficient systems, and exceptional security features, ensuring comfort and peace of mind for years to come. Property Highlights Architecturally designed Brighton Homes luxury residence Premium corner position opposite parklands Approx. 461sqm fully fenced allotment Five bedrooms or four bedrooms plus downstairs guest suite/home office Three luxurious bathrooms including downstairs full bathroom Spacious open-plan living and dining Separate formal lounge with featured timber like panel walls Upstairs family retreat with built-in dual study/home office Designer kitchen with 40mm stone benchtops Waterfall island and butler's pantry Premium appliances including 900mm gas cooktop Extensive custom cabinetry and stone benchtops throughout Custom entertainment units and designer joinery Luxury master suite with private balcony Custom walk-in robe fit-out Spa ensuite with double vanity and premium finishes Floor-to-ceiling tiling to bathrooms Large covered alfresco with outdoor kitchen Motorised outdoor blinds Double remote garage plus additional garage/workshop Electric driveway and pedestrian gates Smart touchscreen front door lock CCTV security system and video intercom Fully ducted reverse-cycle air conditioning 15kW solar system with impressive 42kWh battery storage TRUECORE® steel frame construction Colorbond roof 3.0m ground floor ceilings and 2.7m upper ceilings Plantation shutters throughout Designer lighting and premium finishes throughout Established landscaped gardens with citrus trees Premium exposed aggregate driveway and surrounds Location Highlights Perfectly positioned in one of Underwood's most desirable family neighbourhoods, this exceptional home offers unmatched convenience with easy access to: Underwood Marketplace and local shopping precincts Westfield Garden City Quality public and private schools Local parks and playgrounds Public transport Pacific Motorway (M1) Gateway Motorway Brisbane CBD Gold Coast This is a rare opportunity to secure a truly exceptional luxury residence where timeless design meets premium craftsmanship in one of Underwood's finest locations. Contact For further information or to arrange your private inspection, contact the NGU Real Estate Sales Team: Mohammad Bazzi 📞 0499 888 999 Safia Deen 📞 0418 185 650 Disclaimer: All information contained herein is gathered from sources we believe to be reliable. However, we cannot guarantee its accuracy and interested parties should rely on their own enquiries and due diligence. Photographs, floorplans, virtual furnishings and marketing images are provided for advertising purposes only and may not accurately represent the current condition of the property. Buyers should make their own independent investigations prior to purchasing. Disclaimer: All information contained herein is gathered from sources we consider to be reliable however we cannot guarantee or give any warranty about the information provided and interested parties must solely rely on their own enquiries.
RealistIQ deal score
Neutral value signal
0
/100
Review the estimated value range, comparable sales, suburb trends, and market signals for 27 Katelyn Street, Underwood before you inspect or make an offer.
Independent price check
RealistIQ estimate available
Market price guide unavailable for this listing.
12-month Property Outlook
What could this property be worth in 12 months if the local trend continues?
See Momentum and Stable modelled scenarios for this property.
Unlock PlusSee the 12-month outlook for this property.
From $29.90/month. Cancel anytime.
Before you inspect, check what similar properties actually sold for.
Unlock Plus to see the full list of comparable sales
Property features
Features detected from the listing details.
Comfort
Kitchen & utilities
Outdoor & building
Security & access
Lifestyle & views
Listing details
- Status
- SUBMIT BEST OFFERS BY 15TH AUGUST
Agent and agency
Unlock Plus to see the full list of comparable sales