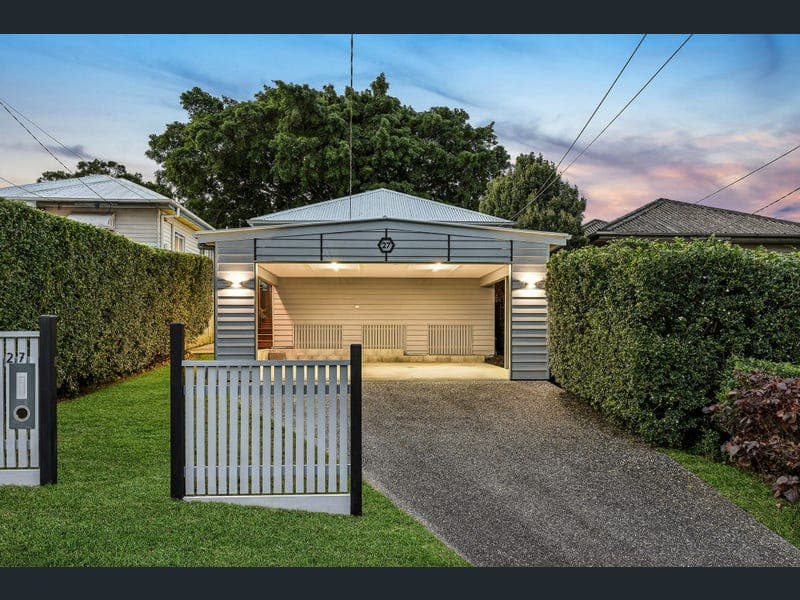
27 Forrest Street, Everton Park
Listing data updated 22 June 2026
Beautifully reimagined for modern family living, this stunning residence blends timeless character with sophisticated contemporary design to create a home of exceptional style, comfort and functionality. Positioned on a low maintenance 405sqm allotment in one of Everton Park's most convenient lifestyle pockets, this four bedroom residence showcases premium finishes, flowing indoor-outdoor living and an effortless sense of luxury throughout. Behind its charming street presence, the home reveals light filled interiors enhanced by restored polished timber floorboards, soaring 2.7m ceilings and expansive bi-fold doors that seamlessly connect the interior living spaces to the outdoor entertaining zone. The open plan living and dining area has been thoughtfully designed for relaxed family living and effortless entertaining, all complemented by Daikin reverse-cycle ducted air conditioning for year-round comfort. At the heart of the home, the beautifully appointed kitchen combines sleek aesthetics with everyday practicality, featuring stone benchtops, streamlined cabinetry, pendant lighting, quality gas cooking and ample preparation space. Flowing directly from the main living area, the covered entertaining deck creates the ultimate alfresco retreat, complete with an external gas BBQ outlet and tranquil outlook across the landscaped, irrigated backyard. Accommodation comprises four generously sized bedrooms, all with built-in robes, while the luxurious master suite enjoys a walk-in robe and an elegant ensuite finished with floor-to-ceiling tiling, floating vanity and dual shower heads. The equally stylish main bathroom mirrors the same high-end finishes and includes a separate bath and shower, perfect for families. Additional features include an internal laundry, walk-in linen storage, walk-in pantry, updated roofing, plumbing and electrical wiring, ensuring peace of mind for years to come. Features: • Renovated 1950-built residence on 405sqm • Open-plan living and dining with exceptional natural light • Seamless indoor-outdoor flow via large bi-fold doors • Gourmet kitchen with stone benches, gas stove and pendant lighting • Covered entertaining deck with external gas BBQ outlet • Fully fenced backyard with irrigated landscaped gardens • Restored polished timber floorboards throughout • 4 spacious bedrooms with built-in robes • Luxurious master suite with walk-in robe and designer ensuite • 2 stylish bathrooms with floating vanities and floor-to-ceiling tiling • Daikin reverse-cycle ducted air conditioning • 2.7m ceilings enhancing space and light • Internal laundry and walk-in linen cupboard • Updated roofing, wiring and plumbing • Double car accommodation • Prime Everton Park location close to transport, shops, dining precincts and schools Positioned within easy reach of public transport, quality schools, parklands and Everton Park's thriving urban café and restaurant precinct, this exceptional residence delivers the perfect balance of luxury, lifestyle and convenience only moments from the Brisbane CBD. Everton Park is a highly sought-after north Brisbane suburb approximately 10km from the CBD, known for its family-friendly atmosphere, excellent amenities and strong transport connectivity. Perfectly balancing luxury, functionality and timeless character, this exceptional Everton Park residence presents an outstanding opportunity for people seeking a premium lifestyle in a thriving urban location. With every detail thoughtfully considered and beautifully executed, this is a home designed for effortless living, sophisticated entertaining and lasting enjoyment - all just moments from everything this sought-after suburb has to offer.
RealistIQ deal score
Neutral value signal
12
/100
Review the estimated value range, comparable sales, suburb trends, and market signals for 27 Forrest Street, Everton Park before you inspect or make an offer.
Independent price check
Estimate vs market price guide
Market price guide is 20%+ above RealistIQ estimate
Use this as a second opinion and check the comparable sales below.
12-month Property Outlook
What could this property be worth in 12 months if the local trend continues?
See Momentum and Stable modelled scenarios for this property.
Unlock PlusSee the 12-month outlook for this property.
From $29.90/month. Cancel anytime.
Before you inspect, check what similar properties actually sold for.
Unlock Plus to see the full list of comparable sales
Property features
Features detected from the listing details.
Comfort
Kitchen & utilities
Outdoor & building
From description
Listing details
- Status
- Offers From $1,400,000 +
Agent and agency
Unlock Plus to see the full list of comparable sales