27 Cuthbert Crescent, Vincent
Listing data updated 16 Aug 2026
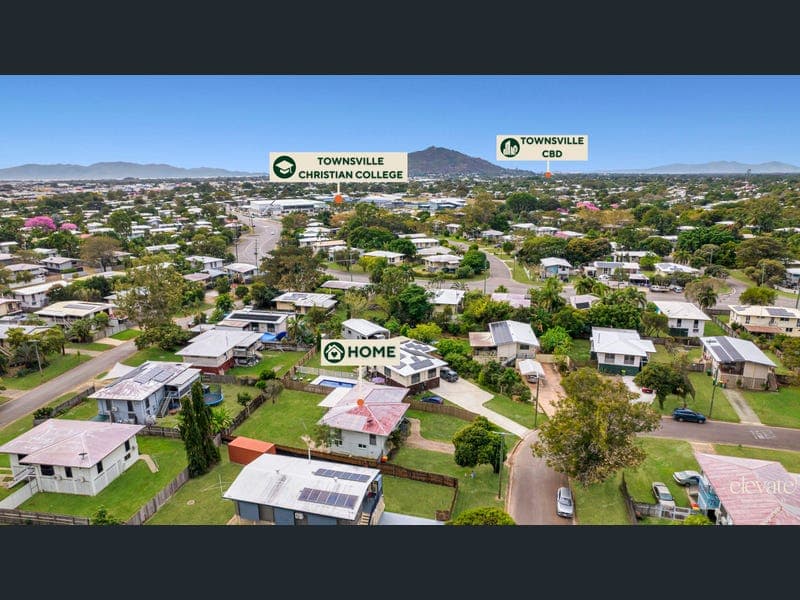
- Positioned in the established suburb of Vincent, this high-set home offers practical living, generous storage and a secure backyard ready for its next chapter. Set on a 683sqm block, the home provides a comfortable base for families, first-home buyers or investors seeking a property with usable space inside and out. Inside, the home features three bedrooms, all with built-in robes, one bathroom and a separate toilet, with the added convenience of a second toilet downstairs. Timber floors bring warmth and character to the main living areas, while louvre windows, ceiling fans and air conditioning help keep the home comfortable throughout the year. The spacious kitchen offers ample bench and cupboard space, along with a large pantry and easy connection to the dining area. Vinyl flooring through the kitchen and dining zone adds everyday practicality, while split system air conditioning services the living areas and master bedroom. The remaining bedrooms include box air conditioning for added comfort. Under the home has been enclosed and secured, creating an excellent storage and garage area. There is room to accommodate two vehicles underneath, with additional space for two more vehicles on the property, while still retaining a generous amount of storage. A secure lockable storeroom and downstairs laundry with a second toilet further add to the functionality of the home. Your Home: • Three bedrooms, all with built-in robes; • One bathroom, separate toilet upstairs, plus second toilet downstairs; • Timber floors to main living areas; • Spacious kitchen with ample bench space, cupboard storage and large pantry; • Vinyl flooring to kitchen and dining area; • Split system air conditioning to living areas and master bedroom; • Box air conditioning to remaining bedrooms; • Ceiling fans and louvre windows throughout. Your Property: • Enclosed and secured area underneath the home; • Garage space for two vehicles underneath, plus room for two additional vehicles on the property; • Large under-house storage area; • Secure lockable storeroom; • Downstairs laundry with second toilet; • Secure backyard, ideal for pets; • Blank canvas yard ready for the new owner to add their own touches. Your Investment: • Current rental appraisal of $520 - $580 per week; • Property is vacant and ready to lease; • Council rates approx $2,200/half year; • Low maintenence yard; • Townsville continues to experience strong rental demand, with vacancy rates remaining below 1%. The Location: • Positioned in the established suburb of Vincent; • Approximately 10 minutes to the Townsville CBD; • Easy access to Townsville University Hospital and James Cook University; • Conveniently located within minutes of Stockland Townsville, Domain Central and local schools. Offering space, secure storage, and strong functionality, 27 Cuthbert Crescent offers a comfortable home with plenty of scope to make it your own. The enclosed under-house area, secure backyard and flexible parking options make this a practical choice for buyers needing space without overcomplicating day-to-day living. For more information please complete an enquiry below, or contact Ben Waugh on 0487 730 456. Disclaimer: Interested individuals should independently verify the accuracy and current relevance of the provided information. The agent cannot guarantee the correctness of the details shared. It is recommended that you rely on your own inspections and investigations to determine if this property meets your needs, as the information provided is general in nature. Elevate Property Partners assumes no liability for any loss incurred due to inaccuracies or omissions.
RealistIQ deal score
Good value signal
66
/100
Review the estimated value range, comparable sales, suburb trends, and market signals for 27 Cuthbert Crescent, Vincent before you inspect or make an offer.
Independent price check
Estimate vs market price guide
Market price guide is $93,000 below RealistIQ estimate
Use this as a second opinion and check the comparable sales below.
12-month Property Outlook
What could this property be worth in 12 months if the local trend continues?
See Momentum and Stable modelled scenarios for this property.
Unlock PlusSee the 12-month outlook for this property.
From $29.90/month. Cancel anytime.
Before you inspect, check what similar properties actually sold for.
Unlock Plus to see the full list of comparable sales
Property features
Features detected from the listing details.
Comfort
Kitchen & utilities
Outdoor & building
Security & access
Listing details
- Status
- Offers Over $539,000
Agent and agency
Unlock Plus to see the full list of comparable sales