27 Champion Crescent, Griffin
Listing data updated 26 June 2026
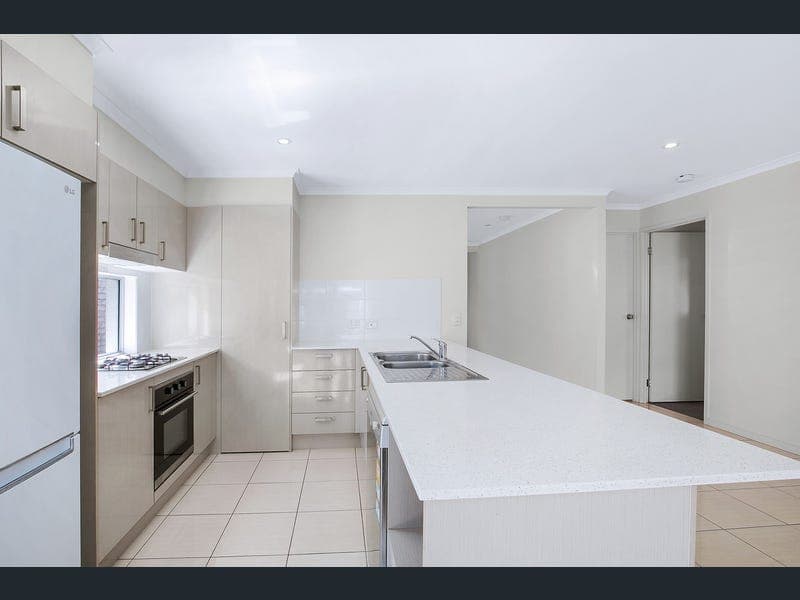
Positioned in a peaceful street, 27 Champion Crescent presents the perfect blend of modern design, practical layout and relaxed family living. Thoughtfully designed for comfort and entertaining, this home offers multiple living spaces and a seamless indoor-outdoor lifestyle. As you make your way through the home you will be greeted with a cleverly designed floor plan which provides functionality with a modern trend colour palette. Located to the front of the home is the first of four bedrooms, this is perfect as a guest bedroom or a home office with working from home more popular than ever. You will enjoy those movie nights in with the family in the carpeted second living room. This room is also a perfect place for the little ones to play or watch TV or a space for your older teenager to study or entertain friends. • 2015 build • Front bedroom with built-in robe, ceiling fan, security screens, blinds • Separate carpeted lounge room with ceiling fan, security screens, blinds • 2 car lock up remote garage with built in laundry Opening out into the central part of the home is the kitchen, and combined with the main living, acts as the centre piece of the home. The stone top bench provides an area perfect for casual dining or kids to complete their homework during the week. There is a glass window feature splash back, neutral cabinetry and stainless-steel appliances including electric oven, 4 burner gas cooktop and dishwasher. The open plan tiled area off the kitchen is zoned for both dining and living. It features split air-conditioning – providing comfort, plenty of natural light and cleverly integrates year-round entertaining with sliding doors opening out on to the undercover alfresco area. Located to the rear of the home is the master bedroom, featuring a walk-in robe, split air-conditioning, ceiling fan, blinds, security screens and well-appointed ensuite. The other two bedrooms complement the functionality of design and are serviced by a full-sized family bathroom including a bath which is perfect for children of all ages. • Master bedroom with walk-in-robe, split A/C, ceiling fan, blinds and ensuite • All bedrooms have BIR's, ceiling fans, blinds & security screens • Kitchen – stone top benches, stainless steel appliances including gas cooking, plenty of storage space • Large walk-linen cupboard • Large tiled family/dining room – split air conditioning • Main bathroom with vanity, separate shower and bathtub Bring the outside in via the sliding door out to the outdoor alfresco area from the dining area. As outdoor living is just as important as indoor for most homeowners, the undercover alfresco area is perfect for when you want to host gatherings to quiet dinners. The back yard is turfed and is low maintenance with privacy and is the perfect place for little ones to play, the family pet to enjoy all in a safe environment. • Undercover alfresco • Pedestrian side access • Low maintenance yard • Clothesline • 'FTTP' (fibre to the premises) NBN available The location is ideal, only minutes to the highway, schooling, waterfront, local shops and the future Freshwater Village currently in construction. Future Freshwater Village development: • Woolworths • 21 Speciality Tenancies • Health Services including a medical centre and pharmacy • 264 car parks, including pram and disability parking spaces • 64 bike spaces • Future bus stop • Piazza – An alfresco dining and entertainment space for live music • Urban Arts Square – A covered green space for community activities • Leisure and Activity Centre – Including a gym, swimming pool, restaurants • Freshwater Farm – 1ha of land for produce farming and native planting • Freshwater Park – 1.5ha parkland with walking tracks and recreational areas Location: • Bruce Highway Access – 1.8 km • Murrumba Downs Shopping Centre – 2.3 km • Griffin Sports Complex – 3.0 km • Undurba State School – 3.5 km • Griffin Waterfront – 3.5 km • Murrumba Downs State Secondary College – 4.3 km • Living Faith Lutheran Primary School – 4.5 km • Griffin State School – 4.7 km • Kallangur Train Station – 4.7 km • Westfield North Lakes / IKEA – 6.2km • Brisbane Airport – 25 km • Brisbane CBD – 25 km A great opportunity like this won't last long, so please text Mathew on 0409 275 107 for inspection details.
RealistIQ deal score
Neutral value signal
12
/100
Review the estimated value range, comparable sales, suburb trends, and market signals for 27 Champion Crescent, Griffin before you inspect or make an offer.
Independent price check
Estimate vs market price guide
Market price guide is close to RealistIQ estimate
Use this as a second opinion and check the comparable sales below.
12-month Property Outlook
What could this property be worth in 12 months if the local trend continues?
See Momentum and Stable modelled scenarios for this property.
Unlock PlusSee the 12-month outlook for this property.
From $29.90/month. Cancel anytime.
Before you inspect, check what similar properties actually sold for.
Unlock Plus to see the full list of comparable sales
Property features
Features detected from the listing details.
Comfort
Kitchen & utilities
Outdoor & building
Security & access
Lifestyle & views
Listing details
- Status
- Offers Over $949,000
Agent and agency
Unlock Plus to see the full list of comparable sales