26 Tarnook Drive, Ferny Hills
Listing data updated 27 July 2026
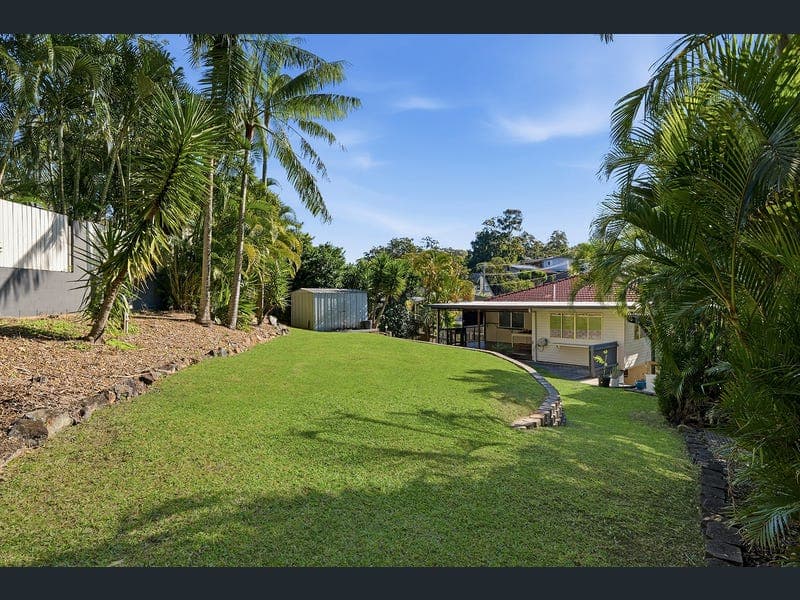
Set on a generous 802m² block across two levels, this three-bedroom home offers the kind of space & flexibility families dream of, whether you're after a private retreat, room to entertain, or space for the kids to spread out. Upstairs the kitchen is contemporary with stone benchtops, pendant lighting & a breakfast bar, ideal for the morning rush or an evening glass of wine while dinner is on. The family dining room open onto a private deck, made for alfresco dining & barbeques with friends, while the family living with hard wood timber floors connects to a private balcony offering a quiet spot to enjoy your morning coffee. Three bedrooms complete the upper level, each fitted with built-in robes, ceiling fans & polished floors, serviced by a well-appointed & modern main bathroom with a generously sized step-in shower. Downstairs, a spacious rumpus room fitted with split-system air conditioning makes an ideal second living zone, teenage retreat or room for extended family, while a separate multi-purpose room offers further flexibility as a home office, gym or guest space. A full bathroom, laundry & security screens round out this level, along with a separate outdoor area. The large backyard has plenty of room for the kids, the dog or for starting your perfect veggie patch. Move-in ready from day one, this home also leaves room to add your own finishing touches down the track, with a single garage plus carport ticking every box for families needing room to grow, without compromising on lifestyle or location. Property Features • 3 bedrooms with built-in robes, ceiling fans & polished floors • Main bathroom with generous-sized step-in shower • Modern kitchen with stone benchtops, pendant lighting & breakfast bar • Dining room opening to entertaining deck • Front balcony • Downstairs rumpus room with split-system air conditioning • Multi-purpose room, ideal as a home office, gym or teenage retreat • Additional bathroom, laundry & security screens downstairs • Garden shed & large backyard • Single garage plus carport • 802m² block Location: • 300m to parkland • 200m to bus stop • 500m to Cabbage Tree Creek Bikeway • 900m to Fernlands Village with local shops, cafe & restaurants • 1.4km to Bunyaville State Forest • 1.2km to Patricks Road State School • 1.6km to Ferny Grove Train Station • 2.3km to Arana Plaza Shopping Centre Ferny Hills is a relaxed, family-friendly suburb set amongst the natural beauty of Brisbane's Hills District, offering a wonderful sense of community, tree-lined streets & easy access to bushland reserves, parks & cycling paths. The Ferny Grove Train Station precinct is undergoing a massive infrastructure change with construction of multi-level residential apartments, cinemas, shopping centre, specialty stores & the Ferny Grove Tavern. With quality schools, convenient shopping & excellent transport links all close at hand, it strikes an enviable balance between a peaceful, leafy lifestyle & everyday urban convenience.
RealistIQ deal score
Neutral value signal
0
/100
Review the estimated value range, comparable sales, suburb trends, and market signals for 26 Tarnook Drive, Ferny Hills before you inspect or make an offer.
Independent price check
RealistIQ estimate available
Market price guide unavailable for this listing.
12-month Property Outlook
What could this property be worth in 12 months if the local trend continues?
See Momentum and Stable modelled scenarios for this property.
Unlock PlusSee the 12-month outlook for this property.
From $29.90/month. Cancel anytime.
Before you inspect, check what similar properties actually sold for.
Unlock Plus to see the full list of comparable sales
Property features
Features detected from the listing details.
Comfort
Kitchen & utilities
Outdoor & building
Security & access
Lifestyle & views
Listing details
- Status
- For Sale
Agent and agency
Unlock Plus to see the full list of comparable sales