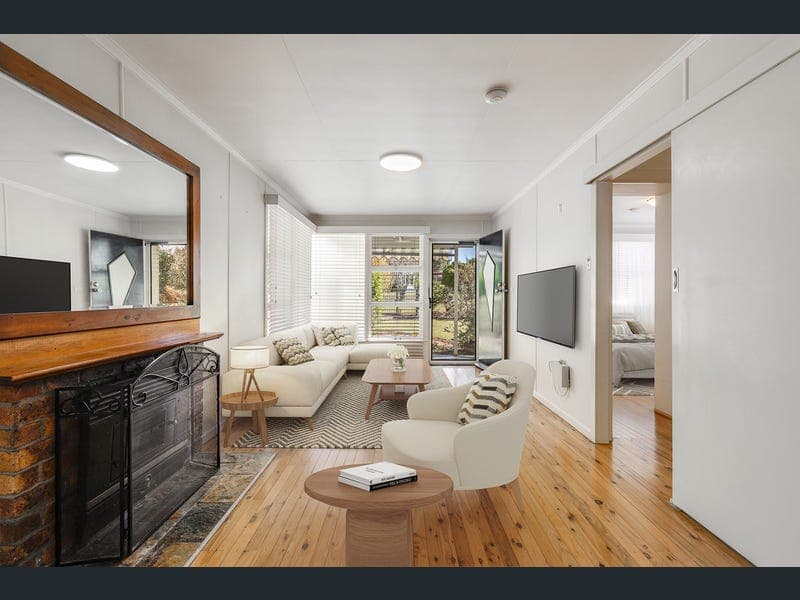
26 Skehan Street, Centenary Heights
Listing data updated 27 July 2026
- Whether you're stepping into the property market, looking to downsize, or seeking a smart investment opportunity, this beautifully maintained timber home delivers the perfect combination of comfort, convenience, and functionality. Positioned in a highly sought after, family friendly street, you'll enjoy the ease of being within walking distance to local parks, schools, convenience shopping, and popular dining options. This unbeatable location offers a relaxed lifestyle with everything you need close at hand. Inside, warm timber flooring flows throughout the home, complemented by a cosy combustion wood fireplace that creates the perfect atmosphere during the cooler months. The updated kitchen has been tastefully renovated in modern neutral tones and features quality electric appliances, including a dishwasher, making everyday living effortless. The home offers three bedrooms, all complete with built-in wardrobes, serviced by a centrally located family bathroom and the convenience of a separate toilet. Adding to the home's versatility is a second living area, ideal as a family room, children's retreat, or dedicated work from home office space. Outdoor entertaining is a delight with a north east facing covered rear deck featuring café style drop down blinds, allowing for year round enjoyment while overlooking the established backyard. A separate covered paved entertaining area provides additional space for gatherings with family and friends. Vehicle accommodation is provided by a front carport, while side access leads to an impressive powered shed complete with mezzanine storage, workshop space, and storeroom. An additional lean to behind the shed offers even more practical storage options. Sustainability and functionality are enhanced by four water tanks plumbed directly to the dwelling, while the fully fenced yard provides a secure environment for children and pets to play safely. Offering exceptional value in a location that continues to be in high demand, this welcoming home is ready for its next chapter. • Updated kitchen with dishwasher and electric appliances • Polished timber flooring throughout • Combustion wood fireplace provides warmth and ambiance • Second living area or home office • Three bedrooms with built-in wardrobes • Covered rear deck with café blinds • Additional covered paved entertaining area • Side access to large powered shed with mezzanine storage, workshop, storeroom and rear lean to • Four water tanks filtered and plumbed to dwelling • Fully fenced family and pet friendly yard • Short stroll to parks, shopping and dining precincts • Centenary Heights and Rangeville state school catchment Rates approximately $1,771.24 per half year before discount Water access rates approximately $397.27 per half year before discount Disclaimer: Advertising Disclaimer: We have in preparing this information used our best endeavours to ensure that the information contained herein is true and accurate, but accept no responsibility and disclaim all liability in respect of any errors, omissions, inaccuracies or misstatements that may occur. Prospective purchasers should make their own enquiries to verify the information contained herein.
RealistIQ deal score
Neutral value signal
0
/100
Review the estimated value range, comparable sales, suburb trends, and market signals for 26 Skehan Street, Centenary Heights before you inspect or make an offer.
Independent price check
RealistIQ estimate available
Market price guide unavailable for this listing.
12-month Property Outlook
What could this property be worth in 12 months if the local trend continues?
See Momentum and Stable modelled scenarios for this property.
Unlock PlusSee the 12-month outlook for this property.
From $29.90/month. Cancel anytime.
Before you inspect, check what similar properties actually sold for.
Unlock Plus to see the full list of comparable sales
Property features
Features detected from the listing details.
Comfort
Kitchen & utilities
Outdoor & building
Security & access
Lifestyle & views
Listing details
- Status
- UNDER CONTRACT
Agent and agency
Unlock Plus to see the full list of comparable sales