26 Katoomba Avenue, Hawthorne
Listing data updated 6 July 2026
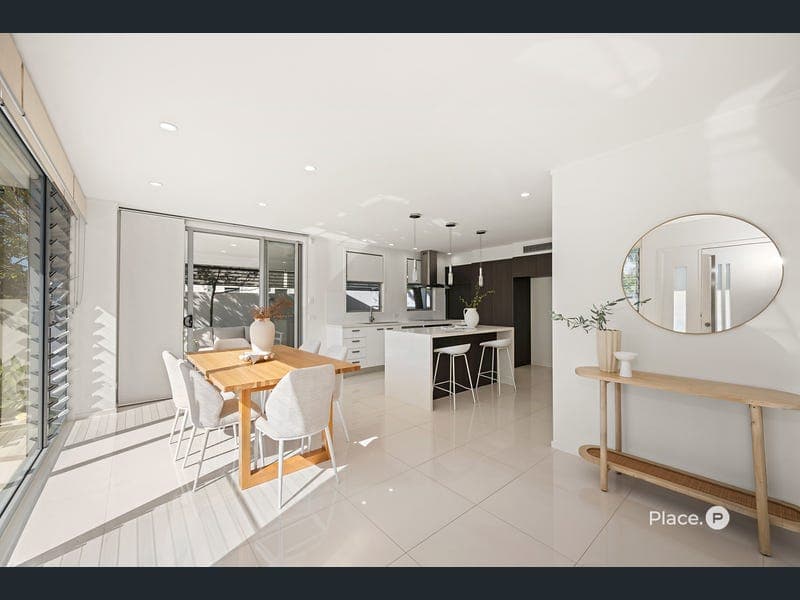
Benefitting from a prime northern aspect and picturesque street views, this renovated freehold character home will elevate your lifestyle with its luxurious swimming pool and incredible entertainment options. Positioned within Hawthorne's tightly-held River Avenues and offering far more space and flexibility than a typical three-bedroom home, this dual-level residence combines multiple living zones, dedicated study spaces and exceptional indoor-outdoor entertaining in one of Brisbane's most sought-after lifestyle precincts. Only a stone's throw from Hawthorne Road's dining precinct and Oxford Street's fashionable attractions, this blue-chip property invites you to secure your future in an enviable locale. Beautifully renovated to fuse classic charm and modern sophistication, the residence is given brilliant street appeal by its magnificent Queenslander facade. Inside, attractive tiled and new carpeted floors are complemented by a freshly painted calming neutral colour palette. Louvered windows and lofty ceilings encourage natural light to flow throughout the home, creating a bright and airy setting. On the ground level, a spacious open-plan living and dining area greets you upon entry. A modern adjoining kitchen is equipped with a breakfast bar, quality appliances and ample cupboard storage, while a slew of popular dining options are merely a leisurely stroll away. A true highlight for the property is its fabulous outdoor entertainment area, which features a covered al fresco area that you will love sharing with guests. A high-fenced front yard benefits from established gardens and a glass-framed in-ground swimming pool, inviting you to cool off in style. Upstairs, a generous family room is accompanied by a study with an attached Juliet-style balcony. Spilling out onto its own private sitting room, a lavish master bedroom has dual robes and an immaculate ensuite. Two additional bedrooms encompassing built-in robes are serviced by a dual-access main bathroom and sunroom. Complete with a secure dual garage and an interconnected ground-level laundry and powder room, the residence also includes ducted air-conditioning, ceiling fans, a Vacuum Maid system, excellent storage and a security system. Close to a multitude of cafes, restaurants, wine bars, boutiques and cinemas, this sensational home is near scenic riverwalks and the Bulimba Ferry Terminal. Bulimba Memorial Park's sporting facilities, Hardcastle Park's playgrounds and the soon-to-be-constructed Bulimba Barracks precinct. Falling within the Morningside State School and Balmoral State High School catchment areas, this exceptional property is also a short distance from Lourdes Hill College, Saints Peter and Paul's School and Anglican Church Grammar School. Disclaimer: We have in preparing this advertisement used our best endeavours to ensure the information contained is true and accurate, but accept no responsibility and disclaim all liability in respect to any errors, omissions, inaccuracies or misstatements contained. Prospective purchasers should make their own enquiries to verify the information contained in this advertisement.
Inspection: Sat, 11 July, 12:30pm-1:00pm
RealistIQ deal score
Neutral value signal
12
/100
Review the estimated value range, comparable sales, suburb trends, and market signals for 26 Katoomba Avenue, Hawthorne before you inspect or make an offer.
Independent price check
Estimate vs market price guide
Market price guide is 20%+ above RealistIQ estimate
Use this as a second opinion and check the comparable sales below.
12-month Property Outlook
What could this property be worth in 12 months if the local trend continues?
See Momentum and Stable modelled scenarios for this property.
Unlock PlusSee the 12-month outlook for this property.
From $29.90/month. Cancel anytime.
Before you inspect, check what similar properties actually sold for.
Unlock Plus to see the full list of comparable sales
Property features
Features detected from the listing details.
Comfort
Kitchen & utilities
Outdoor & building
Security & access
Lifestyle & views
Inspections
Sat, 11 July, 12:30pm-1:00pm
Listing details
- Status
- Offers Over $2,195,000
Agent and agency
Unlock Plus to see the full list of comparable sales