26 Hickory Street, Marsden
Listing data updated 16 Aug 2026
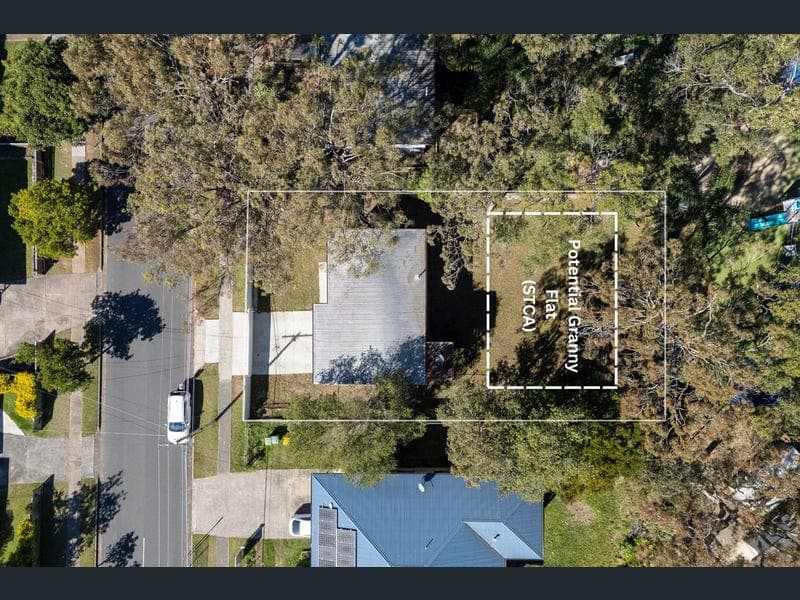
Move-in ready and beautifully renovated throughout, this impressive high-set family home offers the perfect blend of modern comfort, generous living and everyday convenience, all positioned on a fully fenced level 728sqm block complete with a secure electric front gate. Ideal for growing families, first-home buyers and savvy investors alike, this home delivers exceptional lifestyle appeal with the flexibility to adapt to your family's changing needs for years to come. Step upstairs into a light-filled living area where natural sunlight fills the space, creating a warm and welcoming atmosphere. Complete with split-system air conditioning, this inviting living zone flows effortlessly into the dining area and stunning brand-new kitchen. Designed with both style and practicality in mind, the kitchen features quality new appliances including an induction cooktop, built-in oven, dishwasher, double sink and ample bench space, making everyday cooking, family living and entertaining equally enjoyable. Just off the kitchen, the covered rear deck provides the perfect extension of your living space. Whether you're enjoying your morning coffee, hosting weekend BBQs with family and friends or simply relaxing while watching the kids play, this inviting outdoor area is designed to be enjoyed all year round. The upper level offers three generously sized bedrooms, all complete with built-in wardrobes. Two bedrooms are further enhanced with split-system air conditioning, while the third features a ceiling fan for year-round comfort. The beautifully renovated family bathroom has been thoughtfully designed with a separate toilet, modern shower and vanity, and option to add a laundry within it, offering both style and functionality for busy family living. A Backyard Full of Possibilities Step outside and discover one of this home's greatest assets — a huge, level backyard that has been beautifully maintained and offers endless space for children, pets and outdoor entertaining. Set on an expansive level 728sqm allotment, the property also presents exciting future possibilities, including potential for a granny flat or dual occupancy (STCA), making it an outstanding opportunity for buyers seeking both lifestyle and long-term value. Downstairs adds even more flexibility, featuring a double lock-up garage, separate laundry and two generous multi-purpose rooms. Whether you need a home office, gym, media room, hobby space, teenage retreat or additional accommodation, this versatile lower level can easily adapt to suit your family's needs. Offering an exceptional combination of lifestyle, location and future flexibility, this beautifully renovated home is ready for its next owners to simply move in and enjoy. Additional Features: • Beautifully renovated throughout • Freshly painted throughout • Brand-new kitchen with quality appliances • Induction cooktop, built-in oven & dishwasher • Renovated family bathroom • New flooring throughout • Split-system air conditioning • Secure electric front gate • Double lock-up garage • Two spacious multi-purpose rooms downstairs • Whole-house water filtration system • Security system with CCTV surveillance • Spacious level backyard Location Highlights: Perfectly positioned within one of Logan's fastest-growing suburbs, this home offers exceptional convenience with everything you need just moments away. • Close to Marsden State School and Marsden State High School • Minutes to Grand Plaza Shopping Centre, supermarkets, cafés and restaurants • Easy access to the Logan Motorway, connecting Brisbane CBD, Ipswich and the Gold Coast • Close to Loganlea Train Station for convenient public transport • Surrounded by local parks, playgrounds and sporting facilities • Conveniently located near Logan Hospital and a range of medical services Disclaimer: All information contained herein is gathered from sources we consider to be reliable however, we cannot guarantee or give any warranty about the information provided, and interested parties must solely rely on their own enquiries.
RealistIQ deal score
Neutral value signal
0
/100
Review the estimated value range, comparable sales, suburb trends, and market signals for 26 Hickory Street, Marsden before you inspect or make an offer.
Independent price check
RealistIQ estimate available
Market price guide unavailable for this listing.
12-month Property Outlook
What could this property be worth in 12 months if the local trend continues?
See Momentum and Stable modelled scenarios for this property.
Unlock PlusSee the 12-month outlook for this property.
From $29.90/month. Cancel anytime.
Before you inspect, check what similar properties actually sold for.
Unlock Plus to see the full list of comparable sales
Property features
Features detected from the listing details.
Comfort
Kitchen & utilities
Outdoor & building
Security & access
Lifestyle & views
From description
Listing details
- Status
- Must Sell! Fully Renovated, Dual Occ Potential
Agent and agency
Unlock Plus to see the full list of comparable sales