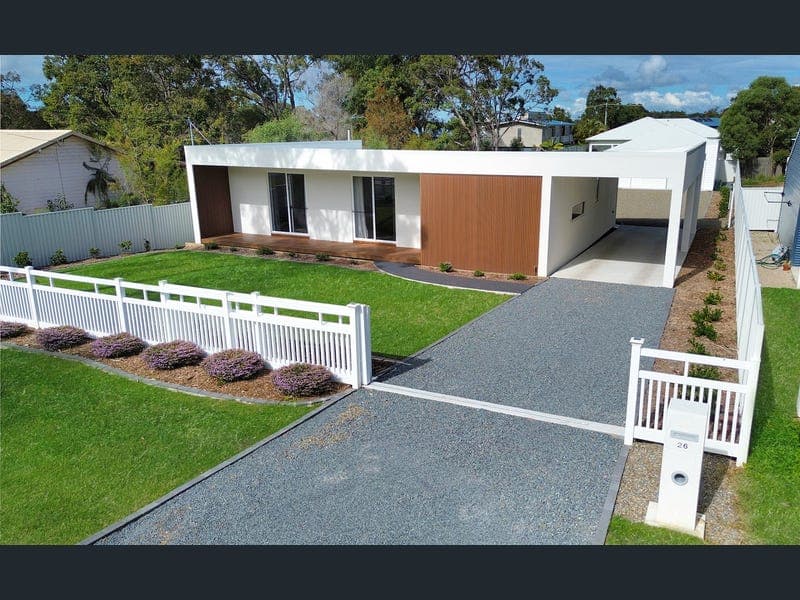
26 Hastings Terrace, Macleay Island
Listing data updated 16 Aug 2026
Defined by clean architectural lines, warm timber accents and a carefully considered design, 26 Hastings Terrace is a home where style and practicality come together effortlessly. Brand new and completely move-in ready, it has been finished to an exceptional standard, all within easy walking distance of the ferry, cafés and everyday conveniences. Set behind an electric gate on a fully fenced 1,012m² block, the home makes a striking first impression. While its design is undeniably distinctive, every exterior element has been carefully chosen with quality and longevity in mind. Finished in premium Hebel panel cladding with a Rockcote Finecoat Hydratech texture coating, it offers exceptional thermal efficiency, acoustic performance and lasting durability. An oversized front door opens into a welcoming entry, where feature VJ paneling and a timeless palette set the tone for the home beyond. Filled with natural light, the open plan kitchen, dining and living area has been designed as the heart of the home. It's a space that feels as comfortable as it is beautiful, inviting family and friends to naturally gather while everyday life unfolds around it. The beautifully appointed kitchen anchors the living space, pairing refined design with everyday functionality. Stone waterfall benchtops, quality appliances, an induction cooktop, integrated dishwasher and generous butler’s pantry provide excellent storage while preserving the home’s clean, uncluttered aesthetic. A spacious island bench invites casual meals, conversation and connection, keeping you part of every moment. Thoughtful design continues throughout the home. Warm timber accents, VJ feature walls, hybrid flooring through the living spaces and plush carpet to the bedrooms create a timeless interior that's both refined and welcoming. Each bedroom is generously proportioned with built-in wardrobes, ceiling fans and air conditioning in the main bedroom, while thoughtfully positioned windows frame the surrounding greenery and welcome cooling bay breezes inside. The beautifully appointed bathroom continues the home's understated elegance, complete with floor-to-ceiling tiling, a freestanding fluted bath, floating vanity and quality fittings that have all been carefully selected to complement one another. A separate powder room and a well-designed laundry with stone benchtops, generous storage and direct outdoor access complete the home. Outside, the same attention to detail continues. A tandem carport with sensor lighting and outdoor power is complemented by a fully lined garage with epoxy flooring and downlights, offering the flexibility of a additional parking, workshop, home gym, studio or secure storage. The gardens have been thoughtfully designed to complement the home, creating a low-maintenance setting with generous lawn areas to enjoy now and even more privacy as the landscaping matures. Features You'll Love - Brand new, move-in ready home - Fully fenced block with electric gate - Contemporary street appeal with warm timber accents - Premium Hebel panel cladding with Rockcote Finecoat Hydratech texture coating, delivering exceptional thermal efficiency, superior acoustic insulation and a low-maintenance exterior built for long-term durability. - Oversized feature entry - VJ feature walls throughout - Spacious open plan living and dining - Beautifully appointed kitchen with stone waterfall benchtops - Generous butler’s pantry with exceptional storage - Quality appliances, induction cooktop and integrated dishwasher - Space for a plumbed double-door refrigerator - Hybrid flooring through the living areas - Plush carpet in all bedrooms - Air conditioning in both the living and the primary bedroom and ceiling fans throughout - Beautifully appointed bathroom with freestanding fluted bath - Separate powder room - Well-designed laundry with stone benchtops and excellent storage - Rear deck access from both the laundry and main bedroom - Tandem carport with sensor lighting and outdoor power - Fully lined garage with epoxy flooring and downlights - Freshly landscaped, low-maintenance grounds - Easy walk to the ferry, cafés, shops and everyday conveniences Beautifully finished, thoughtfully designed and completely move-in ready, 26 Hastings Terrace offers the opportunity to simply unpack, settle in and start enjoying everything that makes island living so special. Contact Ebony to arrange your private inspection and complimentary ferry terminal pick up. Disclaimer: We have in preparing this information used our best endeavours to ensure that the information contained here is true and accurate, but accept no responsibility and disclaim all liability in respect of any errors, omissions, inaccuracies or mis-statements contained in this document. Prospective purchasers should make their own enquiries to verify the information contained here. Property Code: 3467
RealistIQ deal score
Neutral value signal
12
/100
Review the estimated value range, comparable sales, suburb trends, and market signals for 26 Hastings Terrace, Macleay Island before you inspect or make an offer.
Independent price check
Estimate vs market price guide
Market price guide is 20%+ above RealistIQ estimate
Use this as a second opinion and check the comparable sales below.
12-month Property Outlook
What could this property be worth in 12 months if the local trend continues?
See Momentum and Stable modelled scenarios for this property.
Unlock PlusSee the 12-month outlook for this property.
From $29.90/month. Cancel anytime.
Before you inspect, check what similar properties actually sold for.
Unlock Plus to see the full list of comparable sales
Property features
Features detected from the listing details.
Comfort
Kitchen & utilities
Outdoor & building
Security & access
Lifestyle & views
Listing details
- Status
- $860,000
Agent and agency
Unlock Plus to see the full list of comparable sales