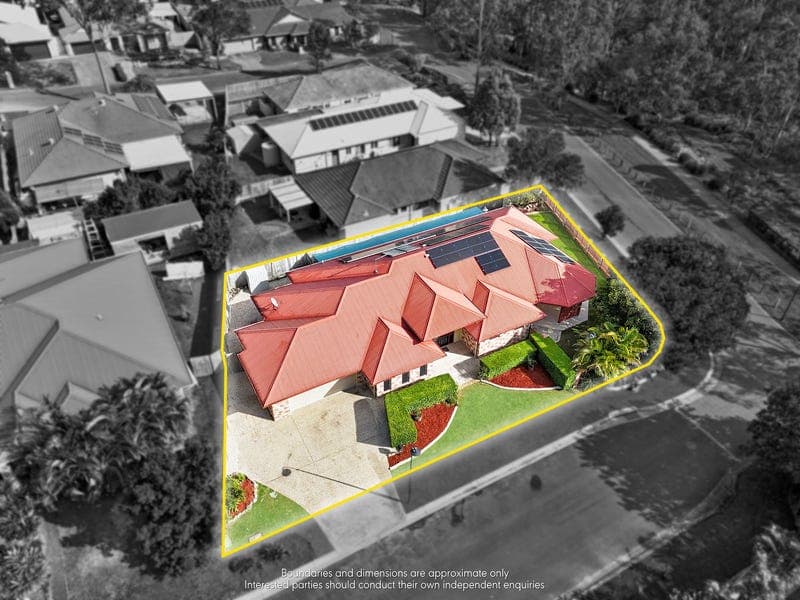
26 Goldsborough Parade, Waterford
Listing data updated 16 Aug 2026
- Executive Family Living on a Grand Scale A statement in scale, sophistication, and effortless family living, this impressive residence delivers the space, versatility, and lifestyle that discerning buyers seek, yet rarely find. Occupying a substantial 691 sqm corner allotment, this commanding home offers approximately 306 sqm of thoughtfully designed internal living. Combining timeless street appeal with an intelligently planned floor plan, it caters effortlessly to modern family life while delivering the proportions and presence expected of a premium residence. Complete with a substantial solar and battery system, multiple living and entertaining zones, and immediate vacant possession, this is a home ready to enjoy from day one. Designed for both comfort and efficiency, the home features solar hot water, an impressive 16 kW solar system, and a substantial 30 kWh battery bank, helping to reduce energy costs while supporting sustainable living. Fully ducted air conditioning and heating ensure year-round comfort, while the extra-wide hallway and oversized garage further enhance the home's generous proportions and practical design. Positioned within one of Waterford's most sought-after residential pockets, just moments from Canterbury College, quality schools, shopping precincts, transport, parks, and everyday conveniences, the location perfectly complements the lifestyle on offer. From the moment you arrive, the home makes a lasting impression. Its striking façade, manicured gardens, and commanding corner position create an immediate sense of prestige, while inside, an abundance of natural light and generous proportions establish a welcoming atmosphere of warmth and understated elegance. Designed to adapt to every stage of family life, the home offers an outstanding balance of formal and informal living areas. Whether entertaining guests, enjoying relaxed evenings together, or working from home, the versatile layout provides space for every occasion without compromising comfort or style. At the heart of the home, the beautifully appointed kitchen overlooks the main living and entertaining spaces, creating a natural gathering place for family and friends. Offering generous preparation areas, extensive storage, and a highly functional layout, it seamlessly connects the indoor and outdoor living zones, making everyday living and entertaining equally effortless. The accommodation continues to impress, with oversized bedrooms providing privacy and comfort for every member of the household. The luxurious master suite offers a peaceful retreat, while the home's flexible floor plan presents endless possibilities for a home office, nursery, media room, guest accommodation, or the potential to create a fifth bedroom if desired. Stepping outside, the expansive covered alfresco entertaining area provides the perfect setting for weekend barbecues, family celebrations, or simply relaxing in the fresh air. Completing the home's impressive list of lifestyle features, the dedicated indoor spa bath offers the perfect place to unwind, featuring a newly installed pump for added peace of mind. Adding even further appeal, the substantial solar and battery system delivers outstanding long-term energy efficiency and ongoing savings, complementing the home's impressive practicality with genuine everyday value. Offering generous proportions, adaptable living spaces, and a premium location, this is a residence designed to grow with your family while delivering the comfort, quality, and lifestyle expected of executive living. Property Highlights Expansive 691 sqm corner allotment Approximately 306 sqm of internal living space Immediate vacant possession Commanding street presence on a prominent corner position Prestigious location close to Canterbury College Multiple spacious living and entertaining areas Flexible floor plan with potential for a fifth bedroom Beautifully appointed kitchen with generous storage and preparation space Oversized bedrooms, including a luxurious master retreat Covered alfresco entertaining area Dedicated indoor spa bath with a newly installed pump Solar hot water system 16 kW solar system with substantial 30 kWh battery storage Fully ducted air conditioning and heating Extra-wide hallway and oversized garage Close to quality schools, shopping, parks, public transport, and local amenities A Home That Makes a Lasting Impression Homes of this calibre, offering such generous proportions, versatile living, and premium lifestyle appeal, are becoming increasingly difficult to secure. Combining executive presence with genuine family practicality, 26 Goldsborough Parade, Waterford, presents an outstanding opportunity to secure a home that balances luxury, comfort, and everyday convenience in one of Waterford's most desirable locations. More than simply a home, this is a lifestyle designed to be enjoyed for many years to come. Disclaimer: Please note that the property is currently vacant. Some images may include digitally enhanced presentation and virtual furnishings for illustrative purposes only. Any furniture, décor, and styling shown are intended to showcase the home's potential. Purchasers should rely on their own inspections and enquiries in relation to the property. This home has also been professionally prepared for sale by Banksia Property Maintenance (www.banksiapropertymaintenance.com.au), ensuring it presents beautifully and is fresh, immaculate, and ready for immediate occupancy.
RealistIQ deal score
Neutral value signal
0
/100
Review the estimated value range, comparable sales, suburb trends, and market signals for 26 Goldsborough Parade, Waterford before you inspect or make an offer.
Independent price check
RealistIQ estimate available
Market price guide unavailable for this listing.
12-month Property Outlook
What could this property be worth in 12 months if the local trend continues?
See Momentum and Stable modelled scenarios for this property.
Unlock PlusSee the 12-month outlook for this property.
From $29.90/month. Cancel anytime.
Before you inspect, check what similar properties actually sold for.
Unlock Plus to see the full list of comparable sales
Property features
Features detected from the listing details.
Comfort
Kitchen & utilities
Outdoor & building
Security & access
Lifestyle & views
Listing details
- Status
- CONTACT AGENT
Agent and agency
Unlock Plus to see the full list of comparable sales